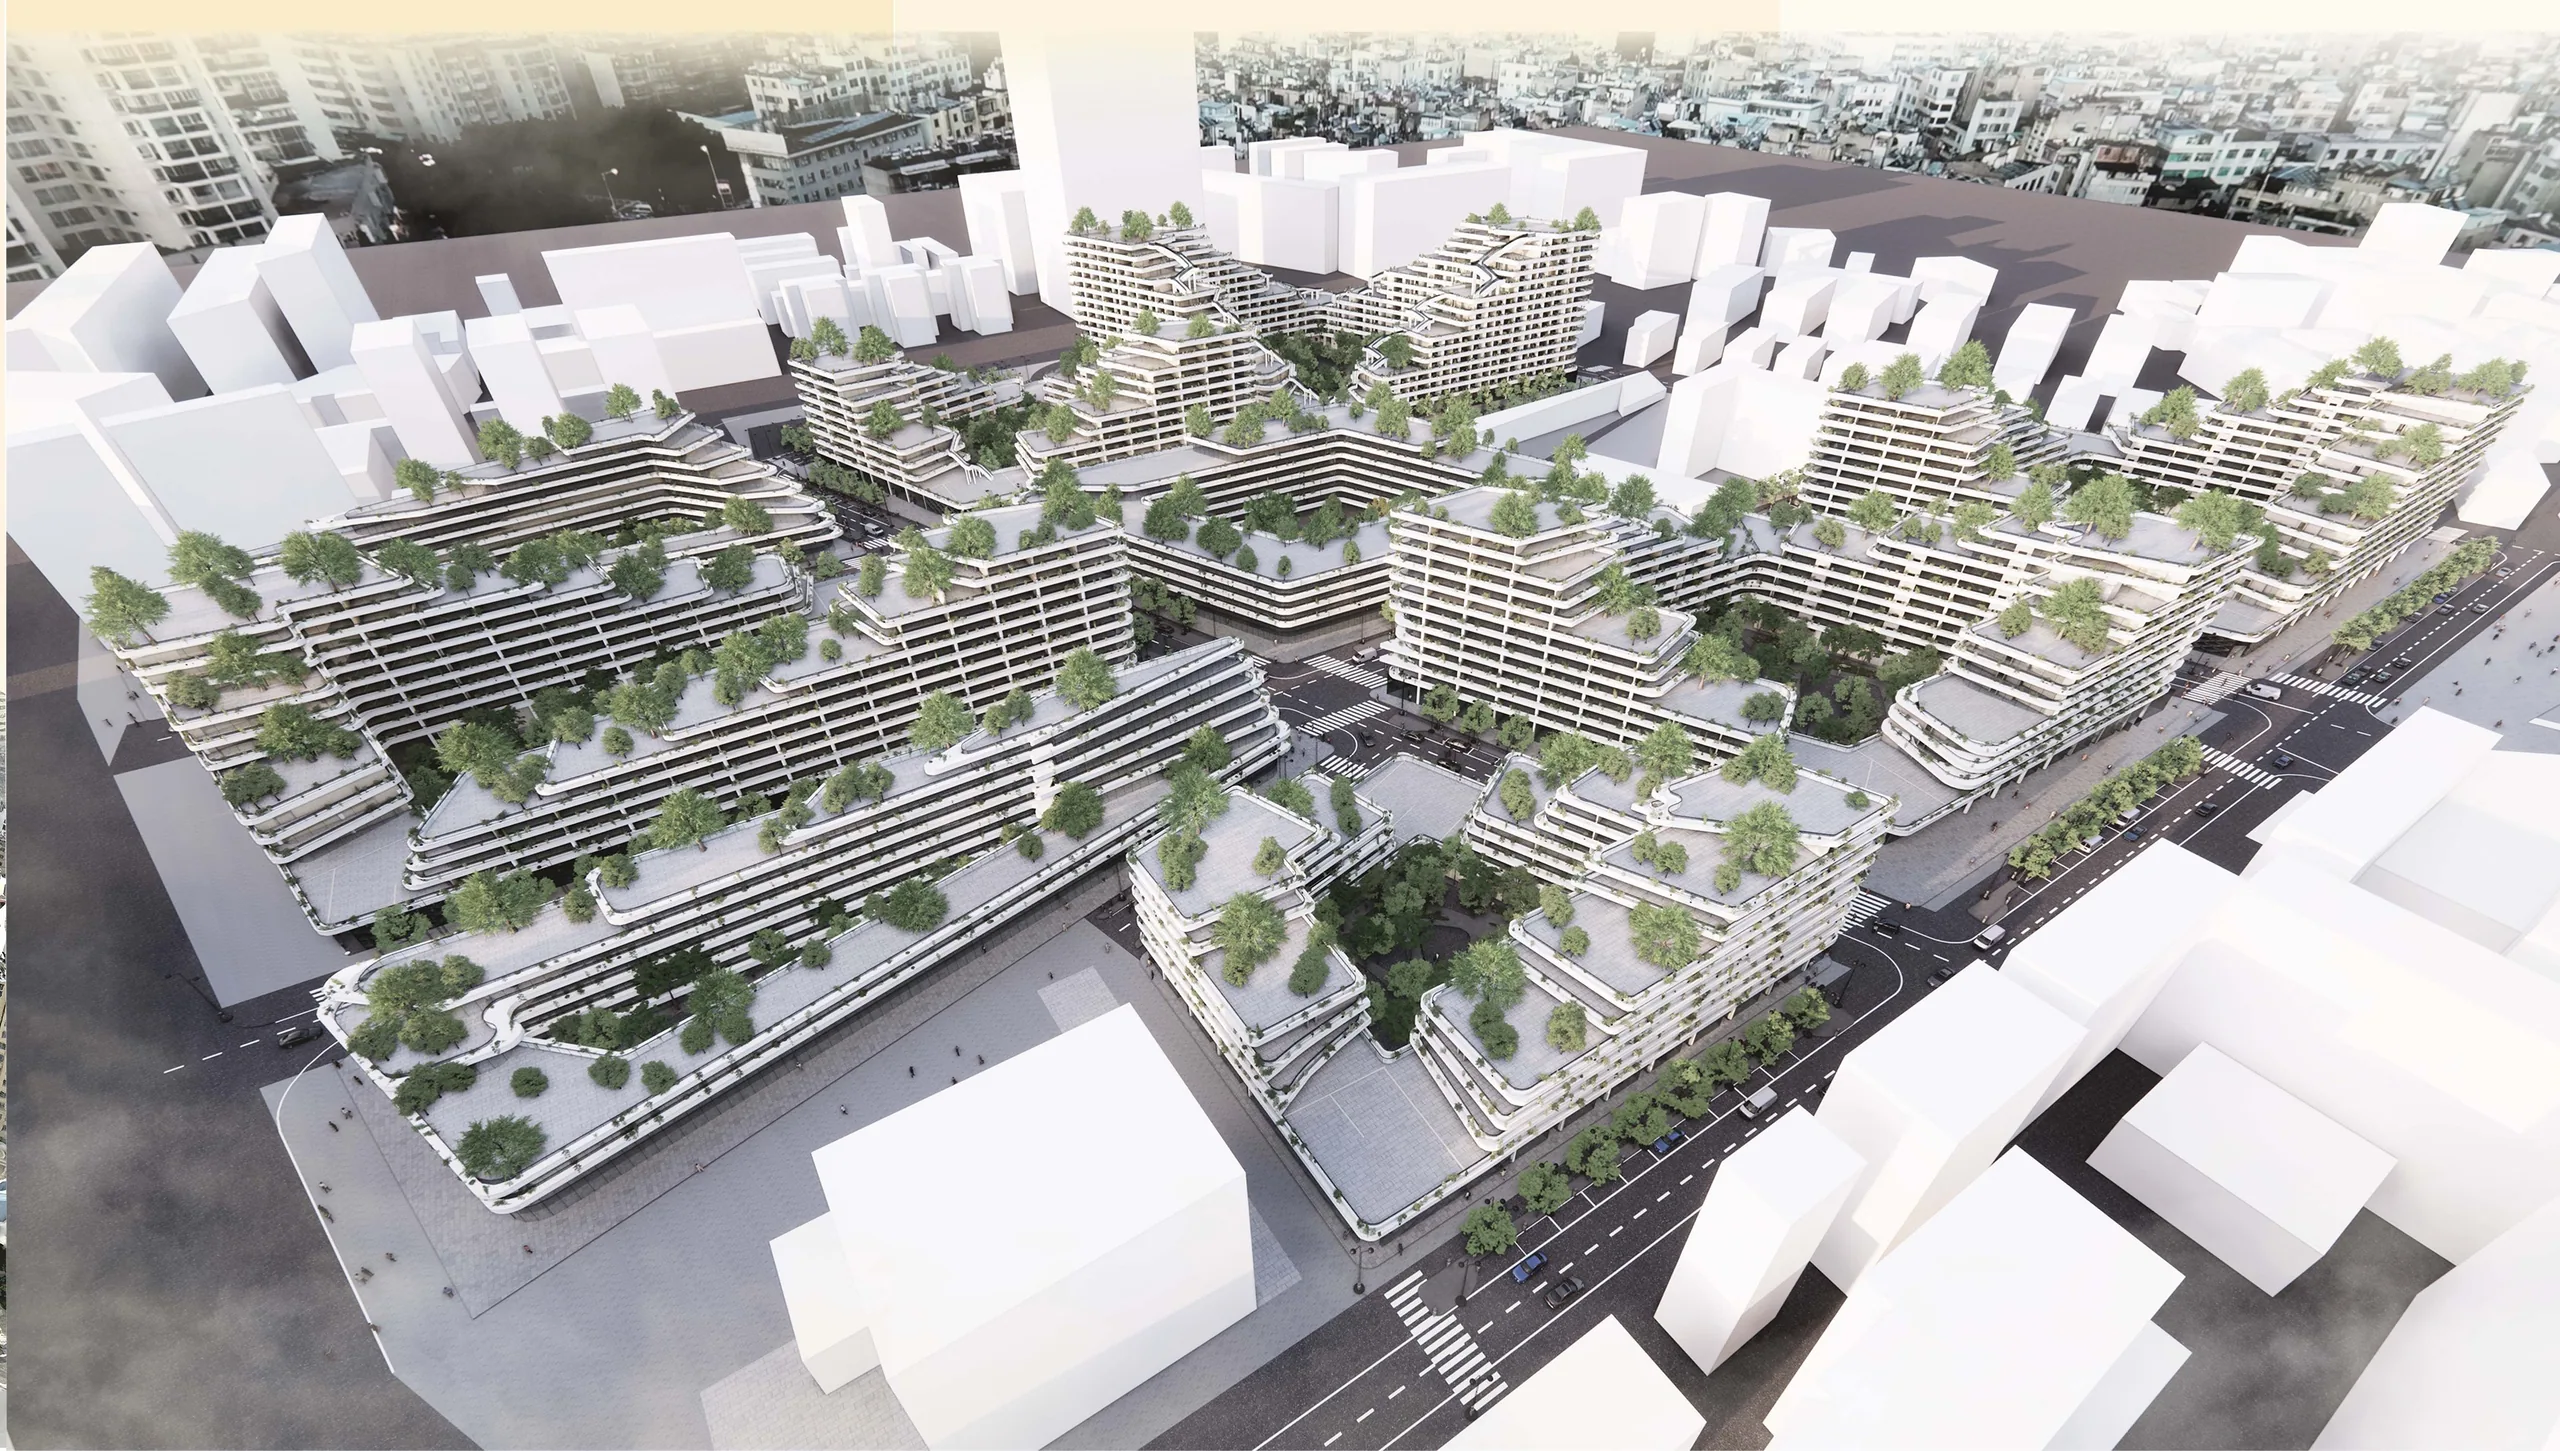
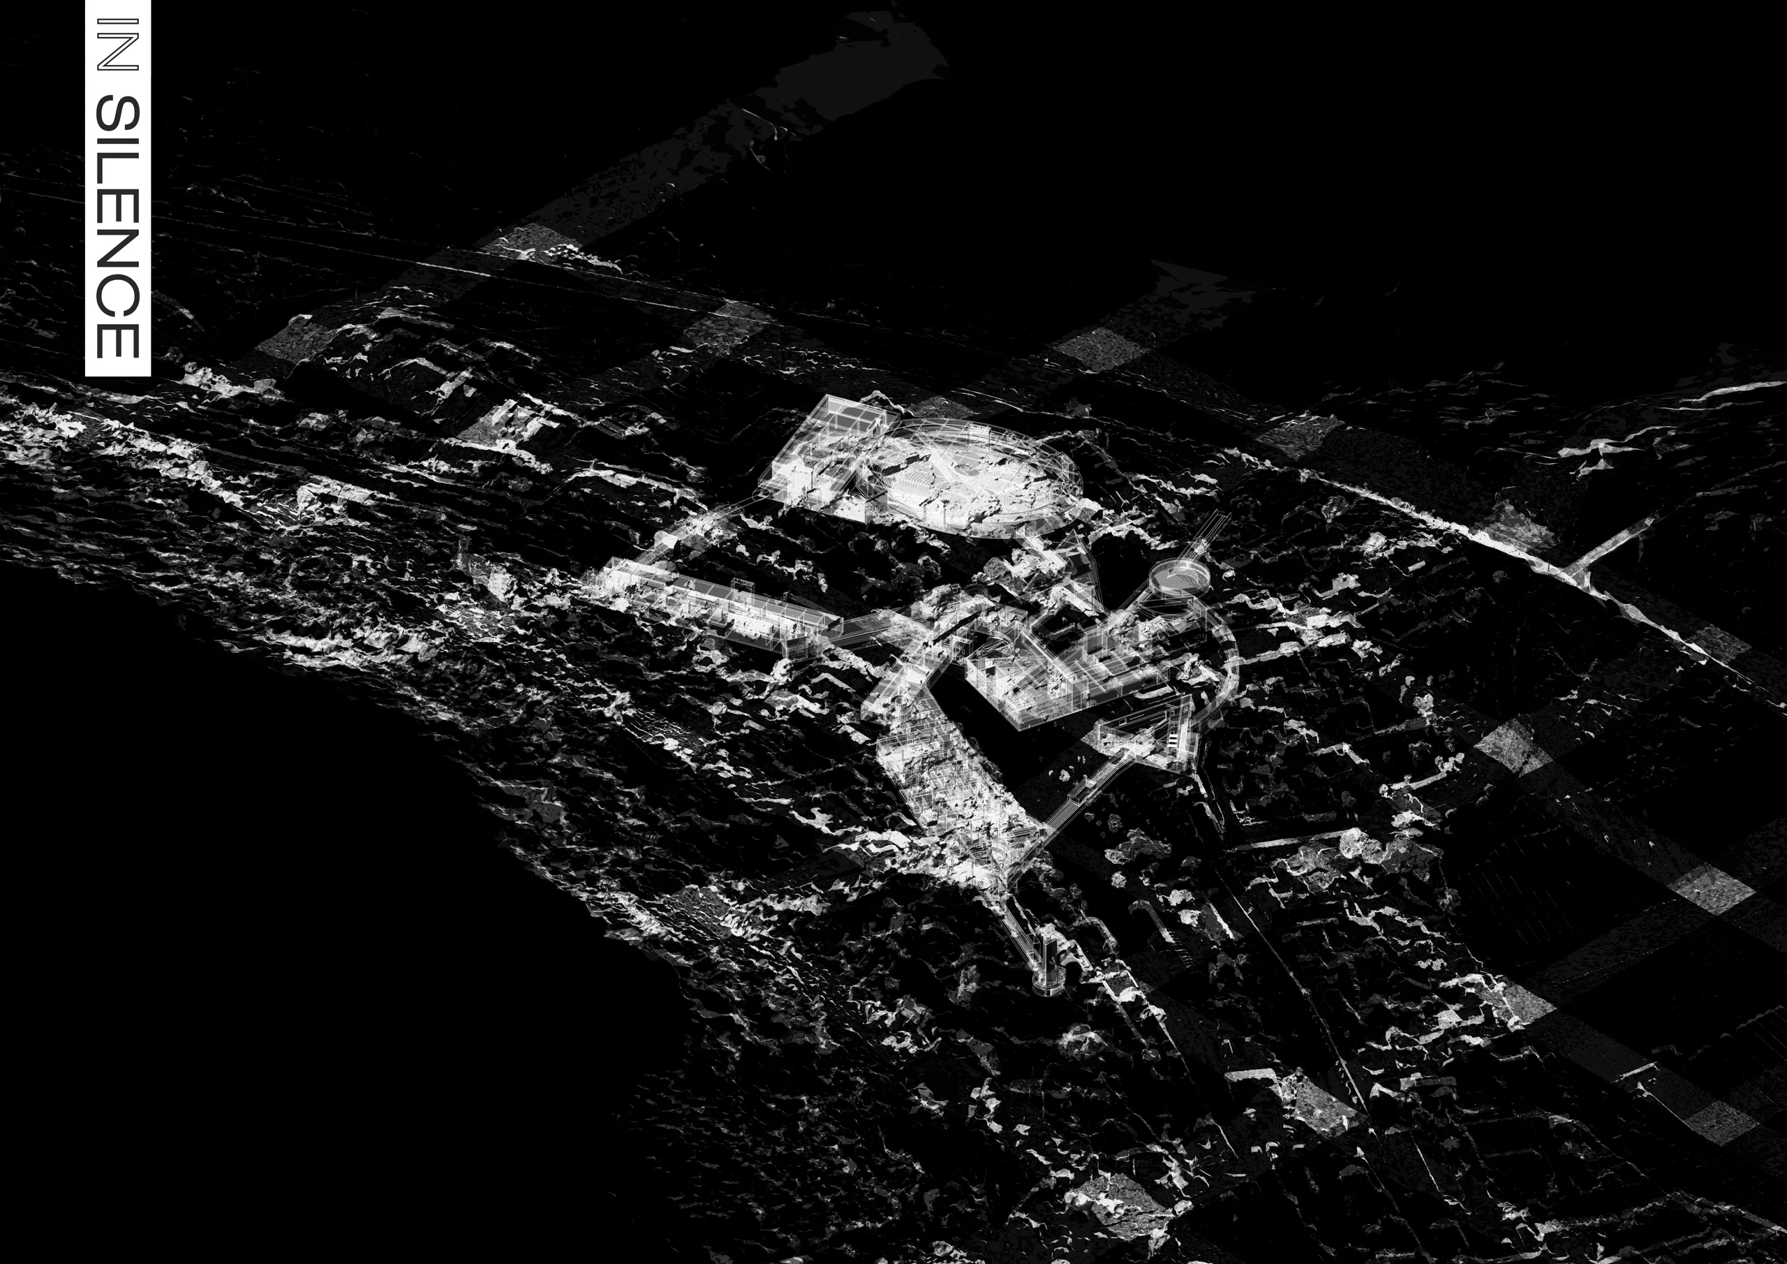
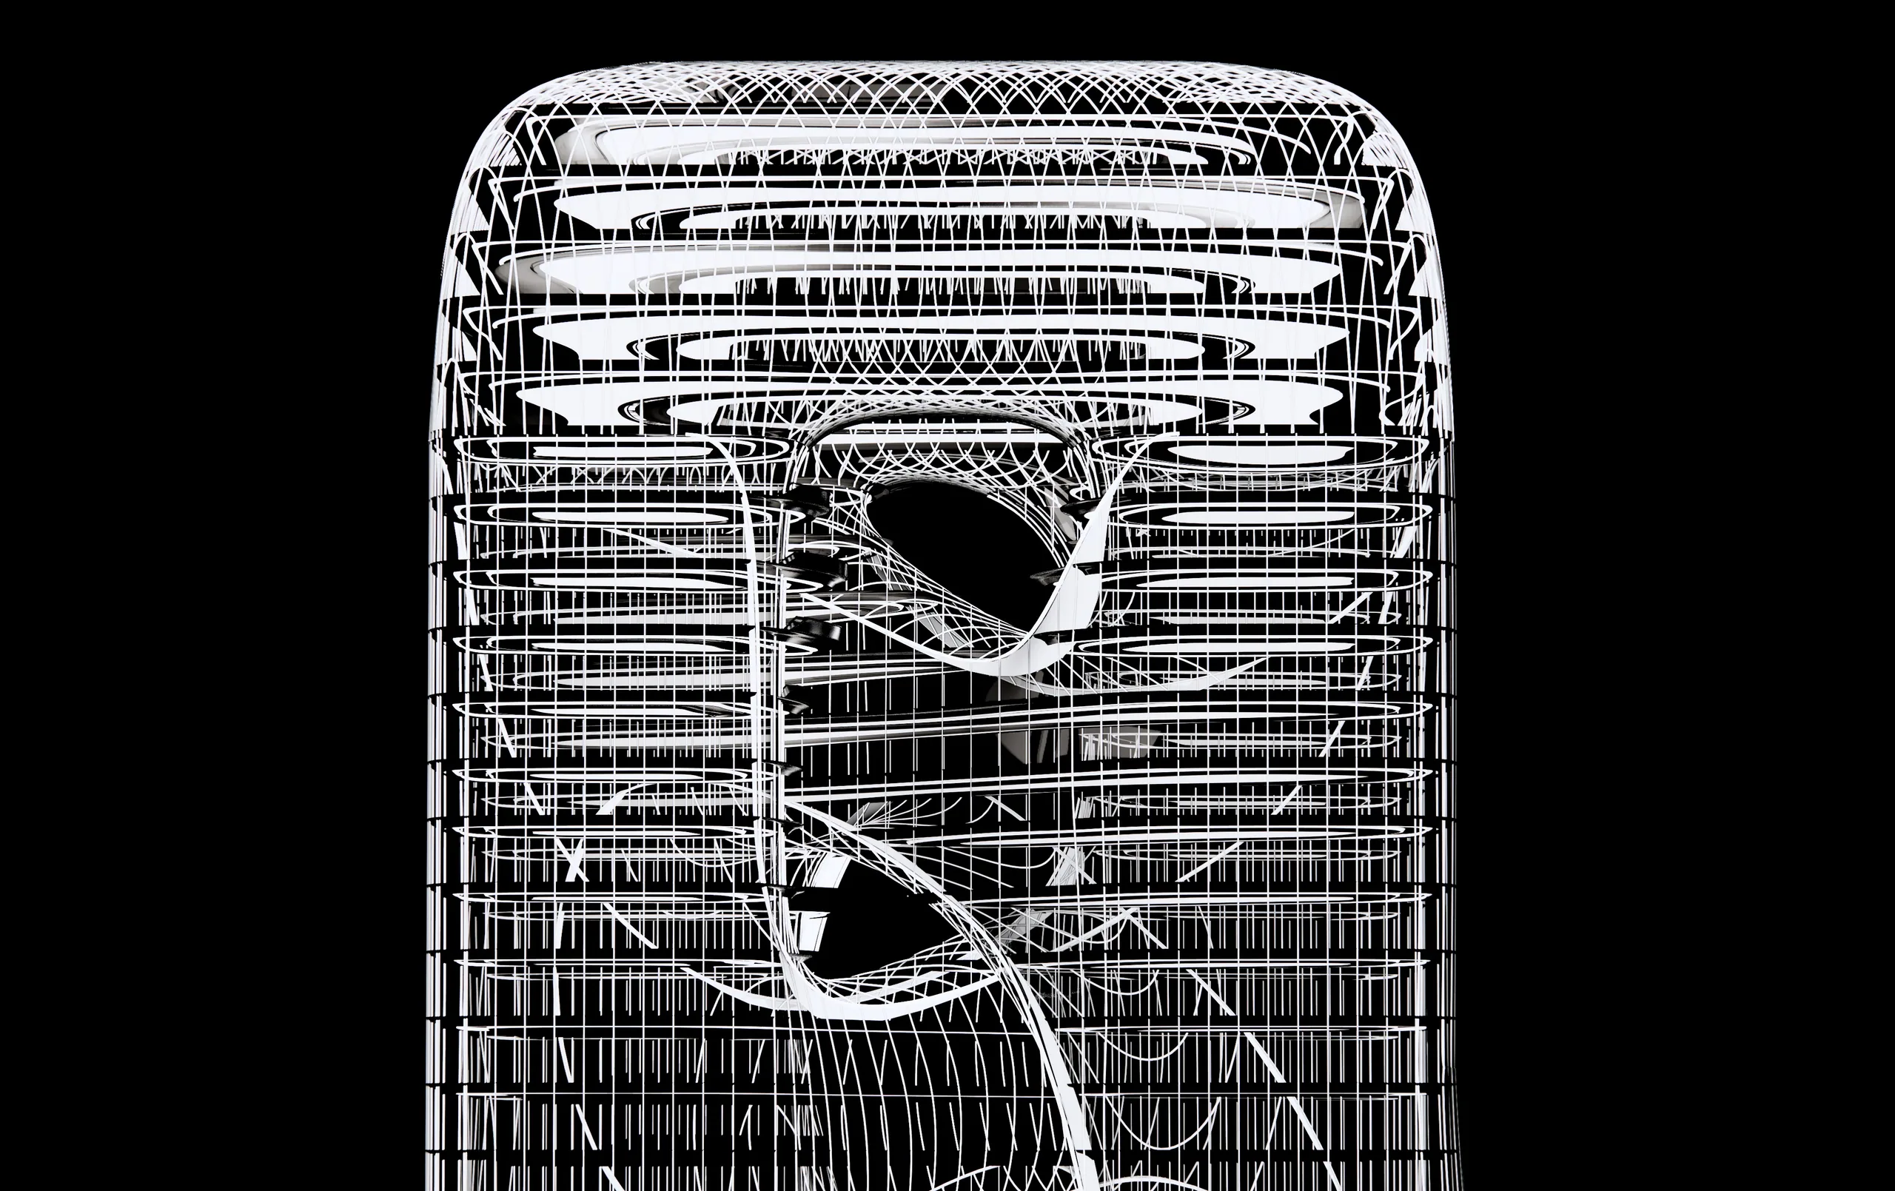
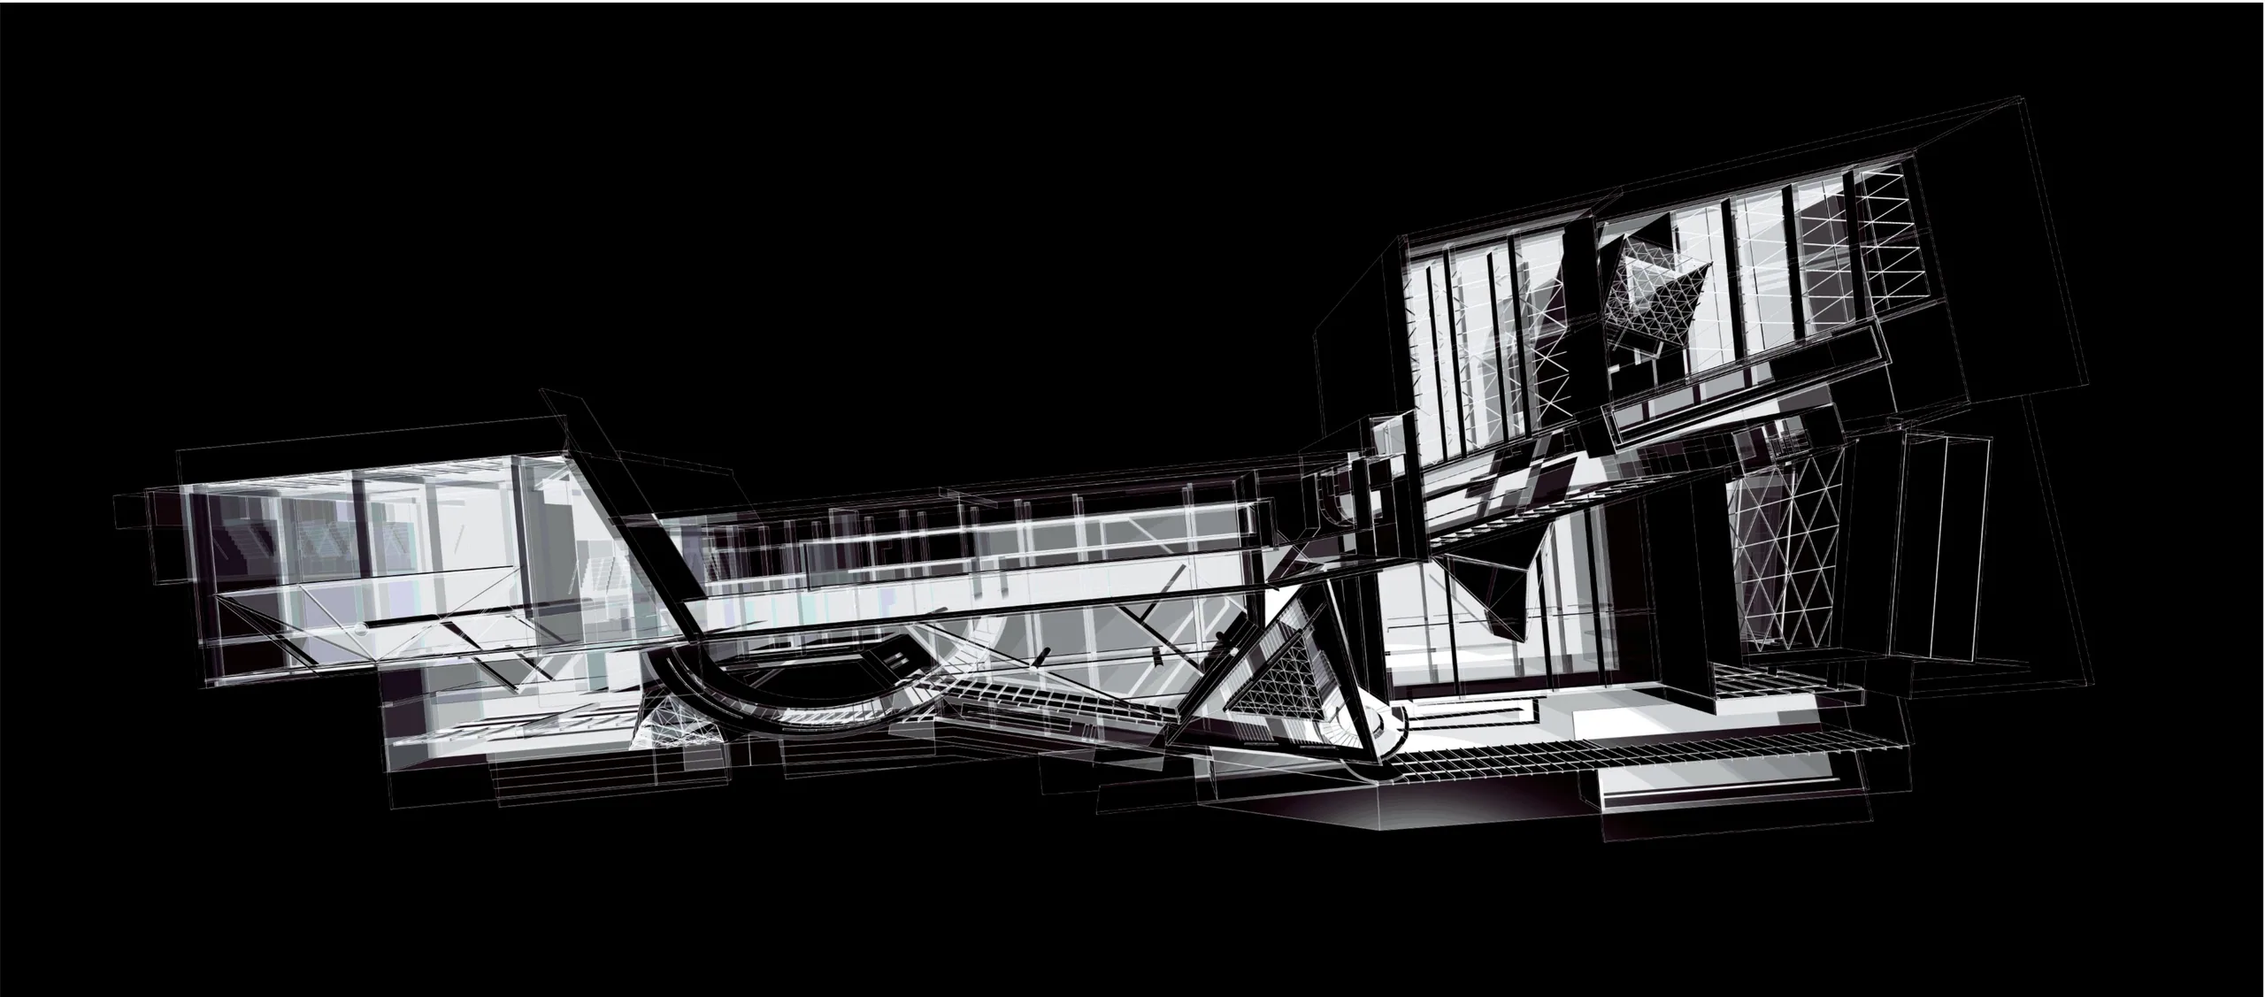
Cover
Rotatin
A modern reinterpretation of regional architecture and culture
Education + Architecture
An academic project, done independently, for an innovation and entrepreneurship incubator in Chenggong District, Kunming: 8,000 m² with two large conference rooms, two dining spaces and a strongly public character. The course asked for a building friendly to entrepreneurs: social space, a mix of functions that drives social activity in the city, and functional and non-functional spaces interlaced with their circulation.
My own aim was to explore how regional character can be translated into architecture, and to use the building to stir people's interest in space and in meeting one another.
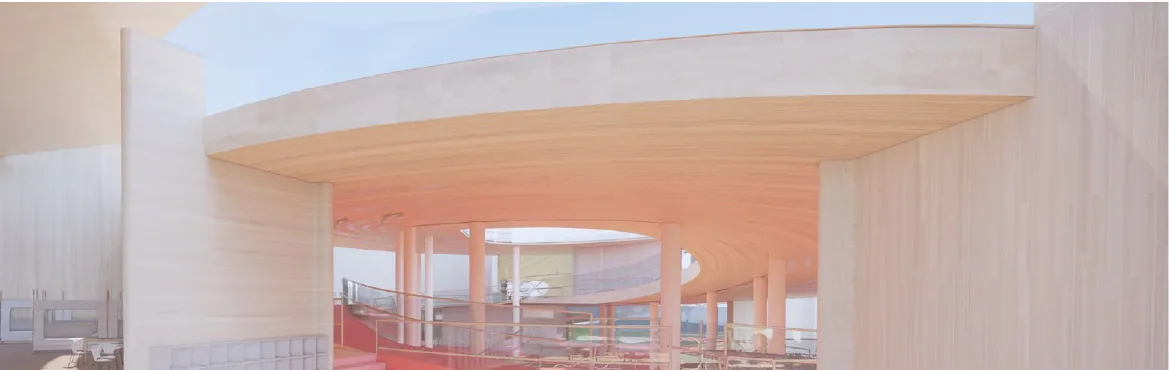
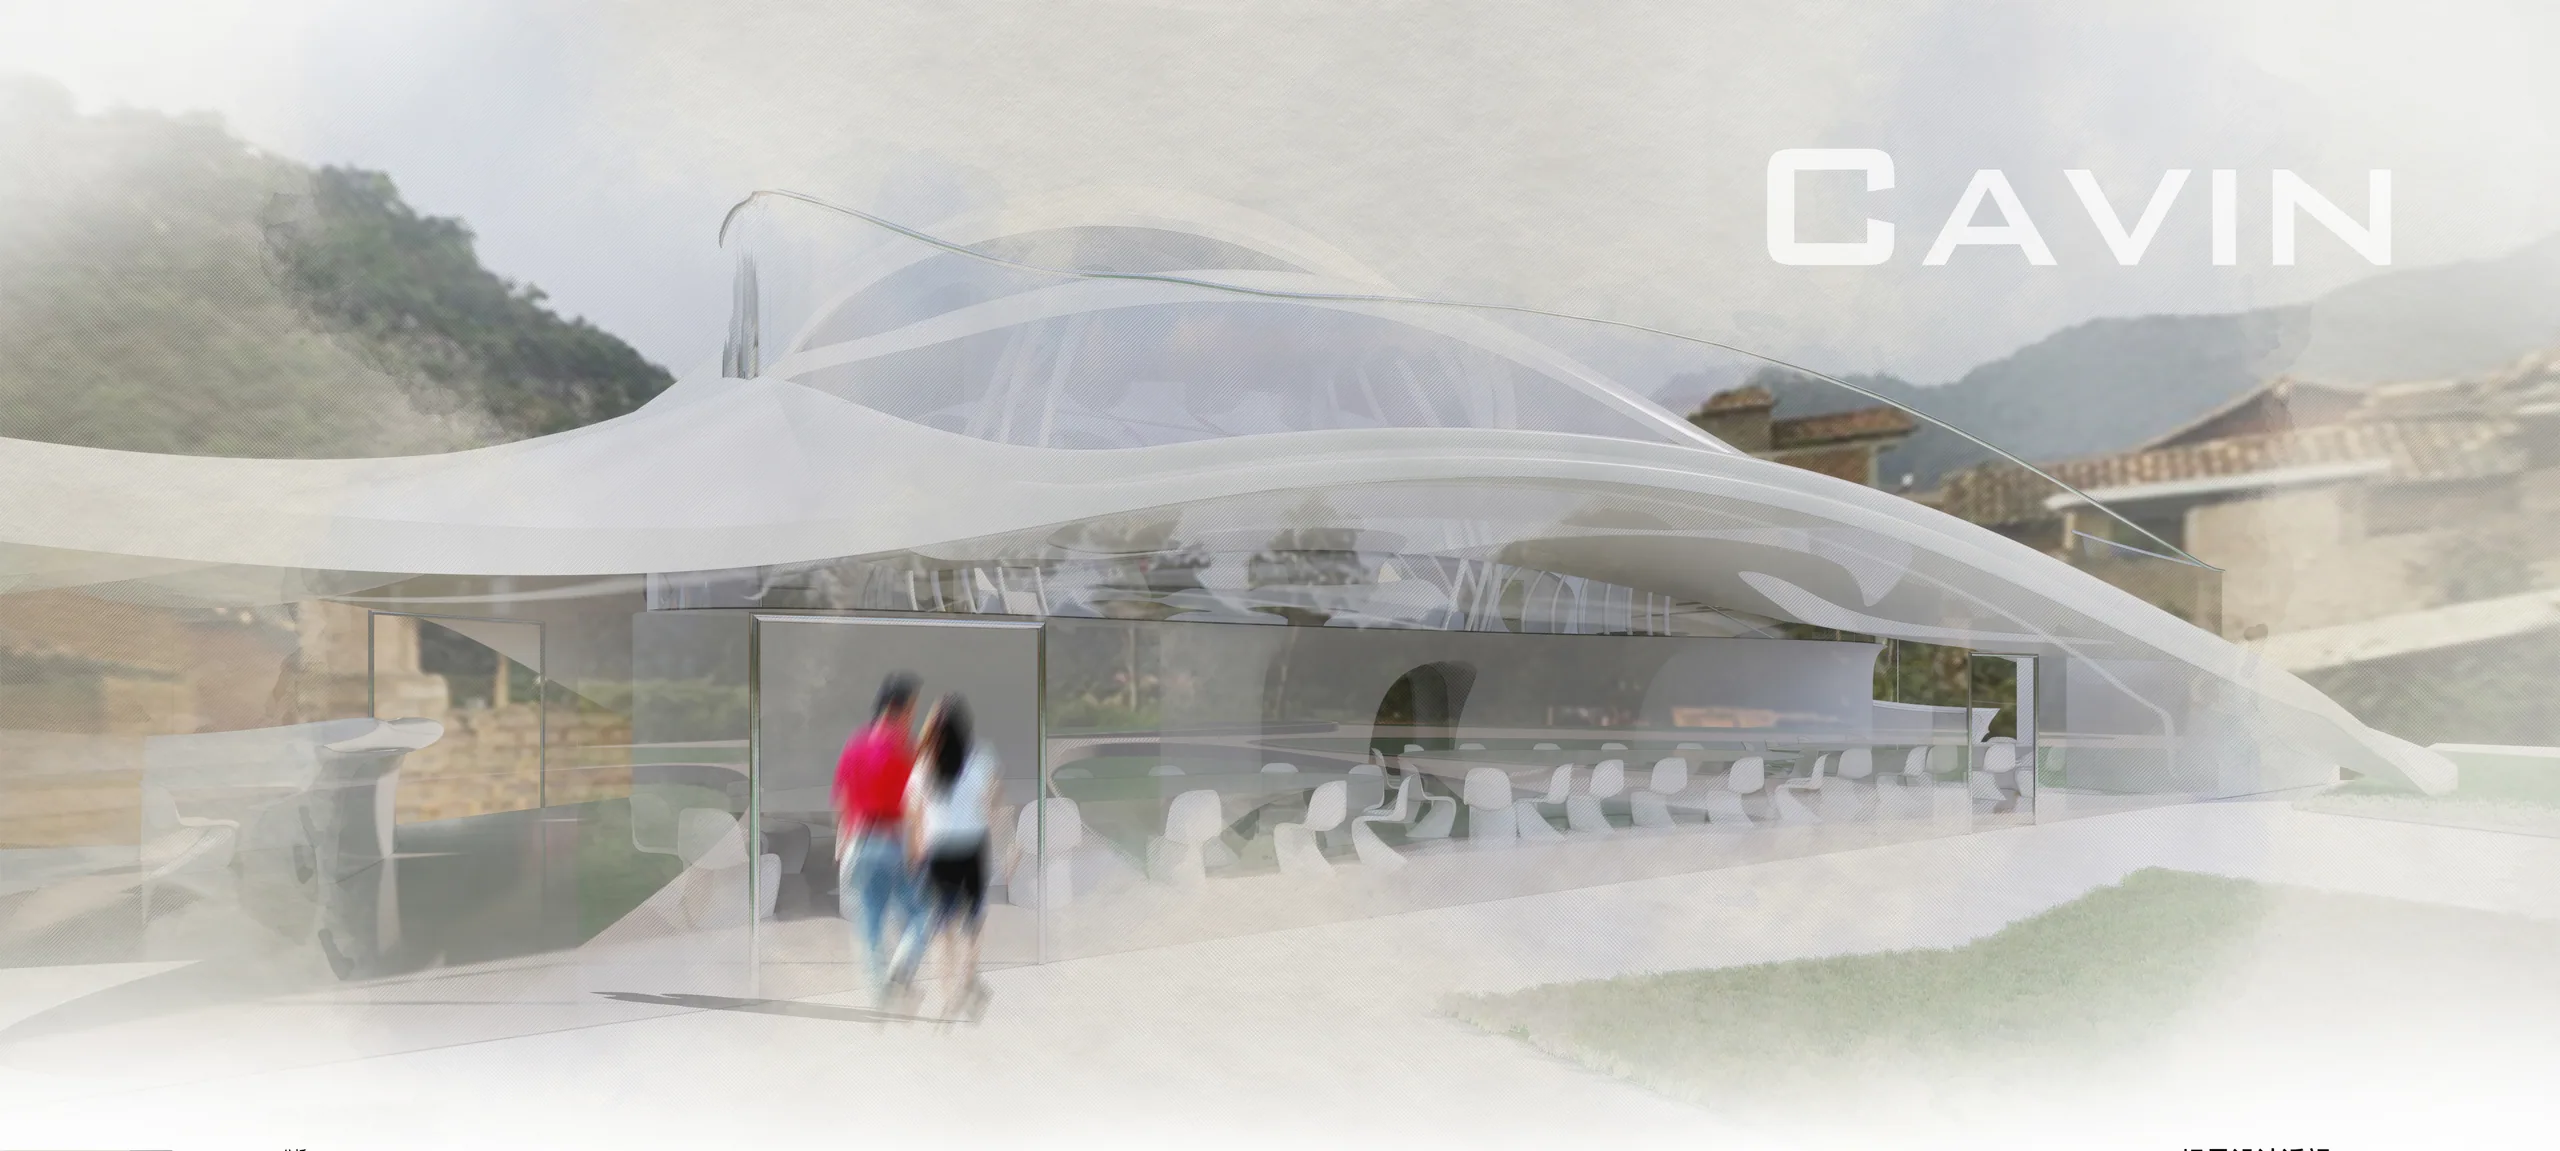
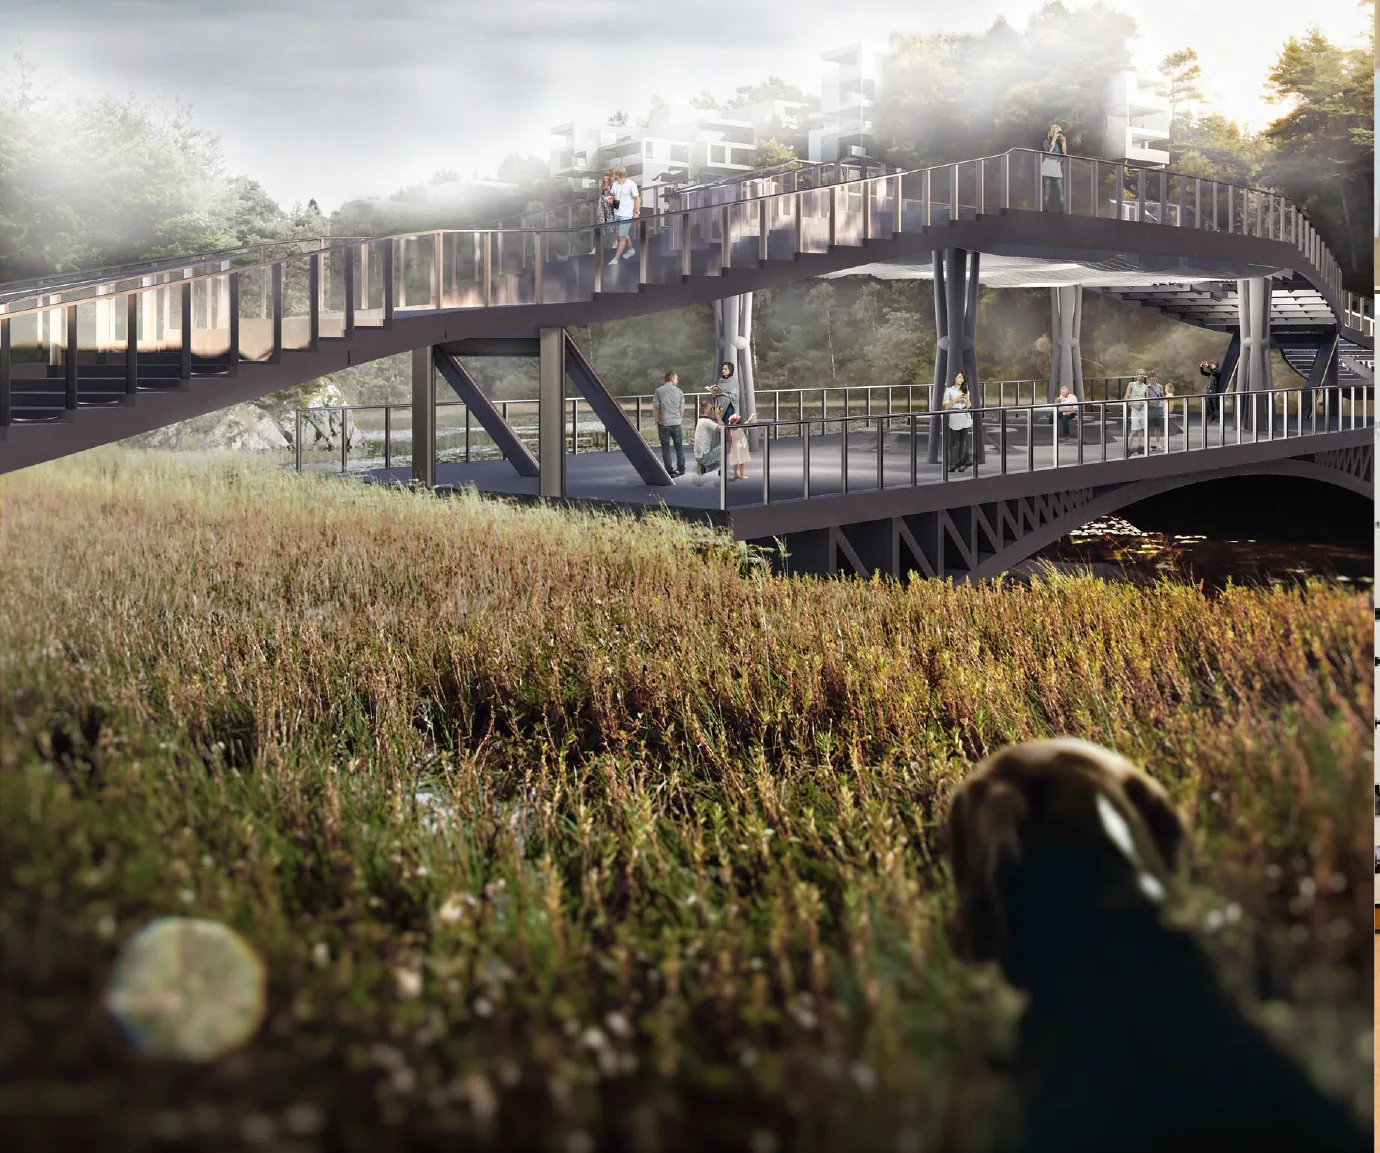
Visual effect is used to strengthen the building's attraction from outside and draw more people into it. At its core is a spiralling circulation space, and the corridors, the tower's main way of connecting, are meant to prompt people to talk to one another in a new kind of corridor space. The corridors run through the building and divide the public spaces; they are circulation, but also exchange space, and even exhibition space within the building.
Storeys are 6 to 7 m high and every space is designed like the main room of a yikeyin, the traditional courtyard house of Kunming. Floor plans seldom overlap, façades interlace, and the sight lines between floors are seldom blocked, which gives a public space with open vertical views that is also more closely tied to the city square on the site.
- Instructor
- Yao Qingshi
- Type
- Innovation and entrepreneurship incubator
- Location
- Chenggong District, Kunming, Yunnan, China
- Requirements
- 8,000 m², two large conference rooms, two dining spaces, a strong public character
- Date
- 2020.05 - 2020.07
- Team Members
- Individual work
Renderings
Site
Site analysis based on space syntax. The university town in Chenggong District has not fulfilled its original purpose. The roads inside the campuses are poorly connected, so the campuses and the city cannot be linked organically; the public facilities that serve the campuses reach only a limited area and cannot meet the needs of the whole university-town district; and, the other way round, the public facilities outside the campuses serve the campuses only in a limited way. Looking back at why the university town was founded, the campuses and the city do not blend well and public facilities are hard to share, so the university town has many public facilities that nevertheless cannot serve its citizens well, and their daily lives are made inconvenient. In this setting an urban life generator should consider not only the influence it has on its surroundings but also its influence from outside; the fatigue of travelling only makes this harder, so the absolute attraction the building holds from outside, in its function, form and space, is especially important. At the same time, the four function blocks in the brief are aimed at students and seem not very friendly to the residents around, so while meeting the functions of the four blocks, the design of spaces for public interaction becomes especially important.
Concept and form
Plans
Sections and elevations
Architecture is really about well-being. I think that people want to feel good in a space ... On the one hand it's about shelter, but it's also about pleasure. — Zaha Hadid