Cover of the graduation text
In Silence
Site Reconfiguration · Contextual Integration
Education + Architecture
Some wounds never heal, and memorials are the eternal care for these unhealable wounds. For most of the architectural types we encounter, the rationality of function and the economy of structure are the core elements to consider. However, there are some buildings whose significance has transcended the basic use requirements of architecture and economic constraints, aiming to create a powerful spiritual space.
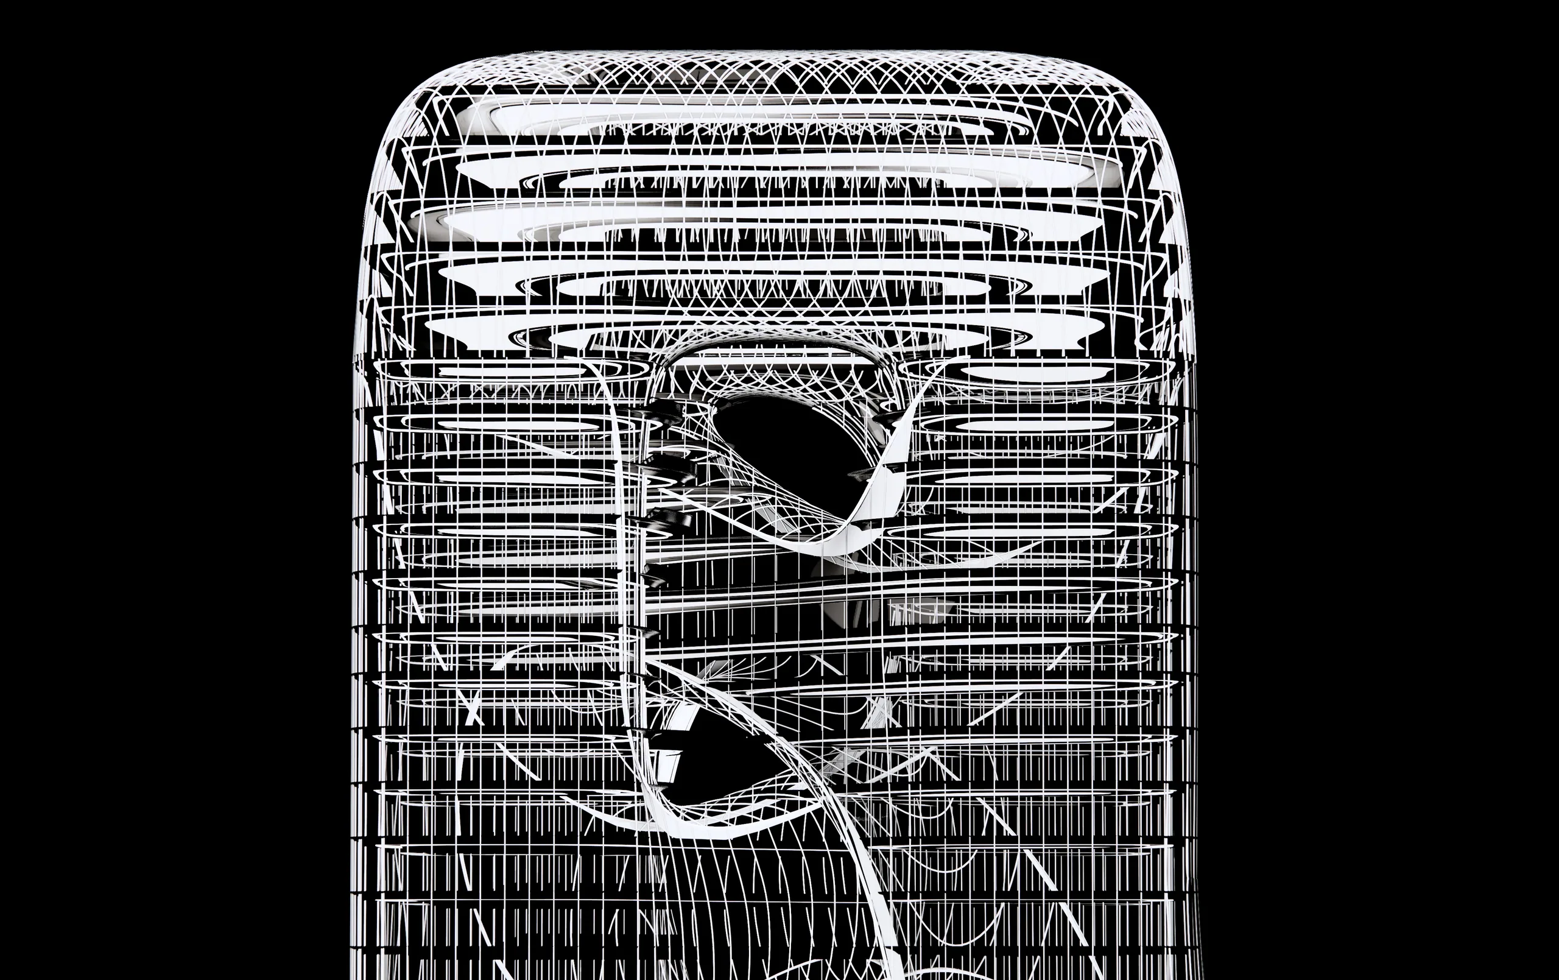
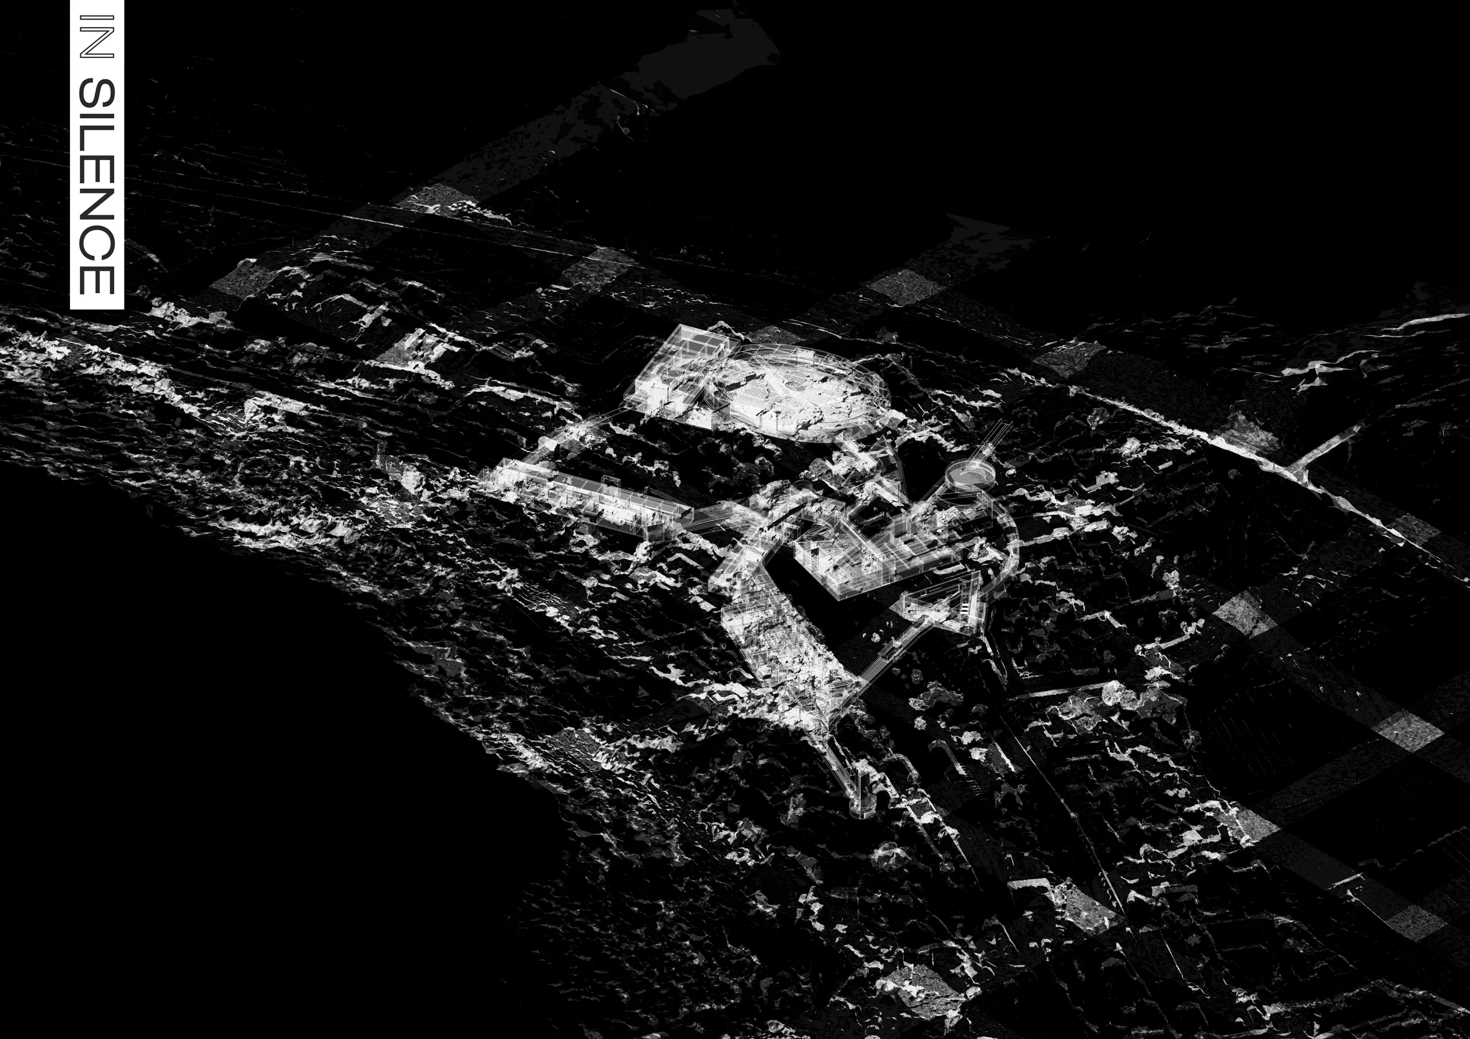
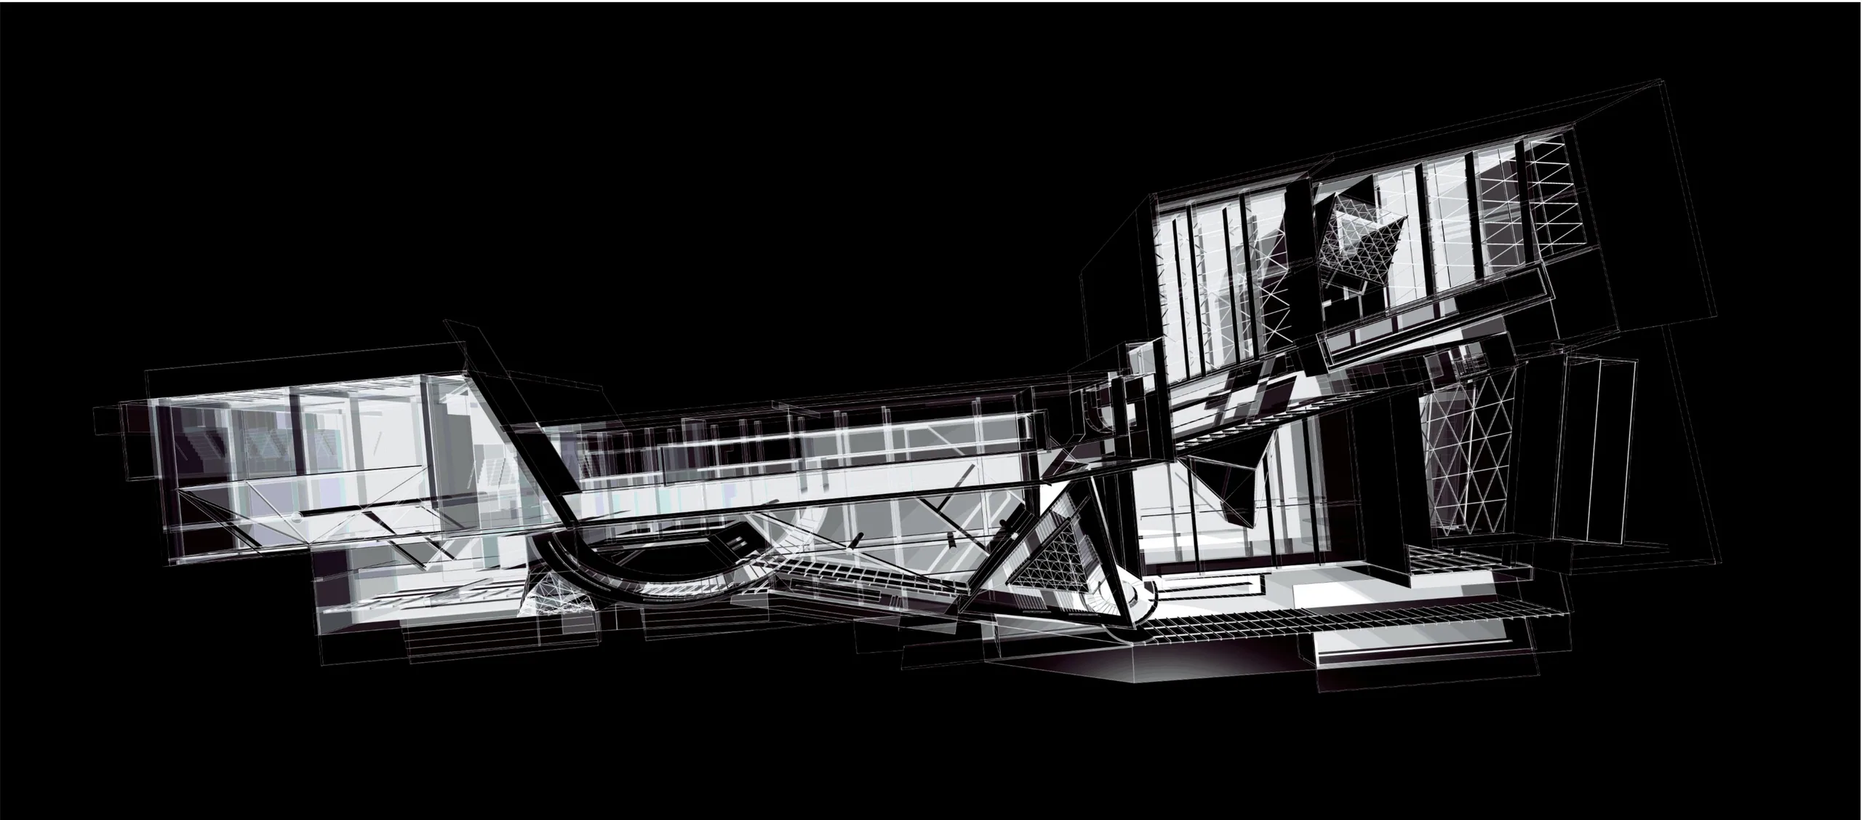
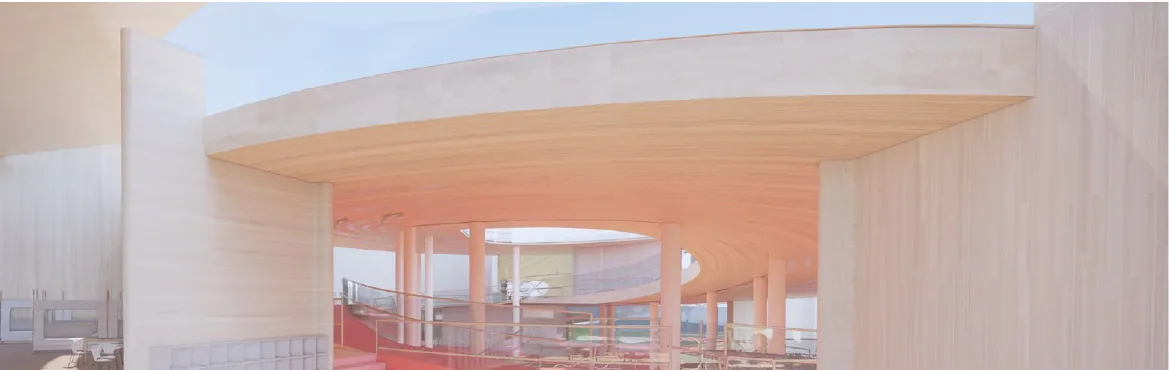
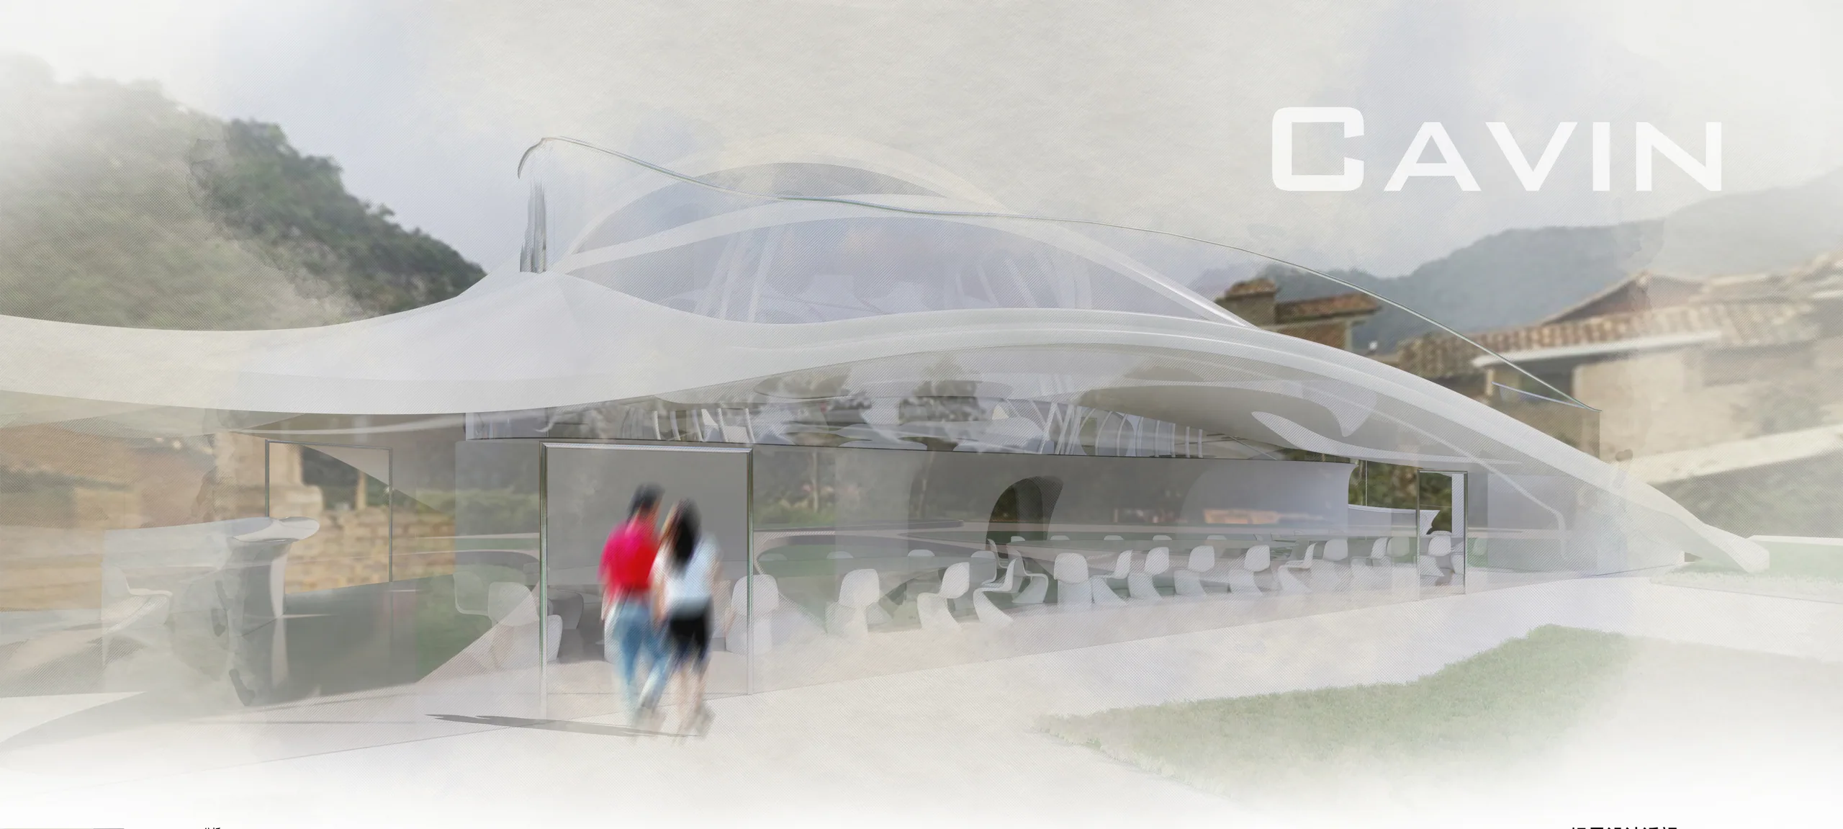
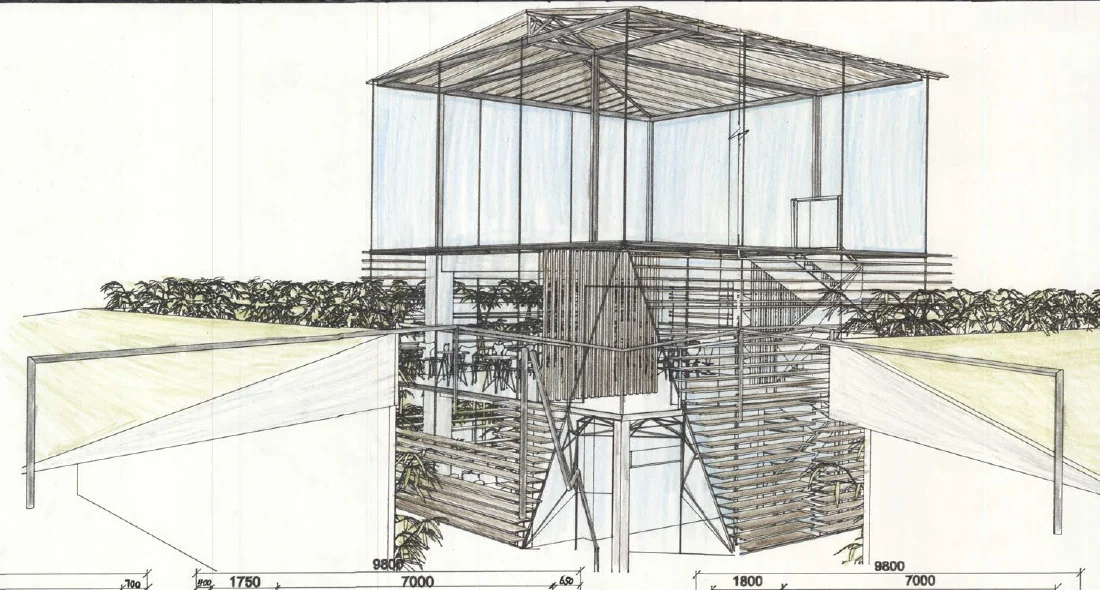
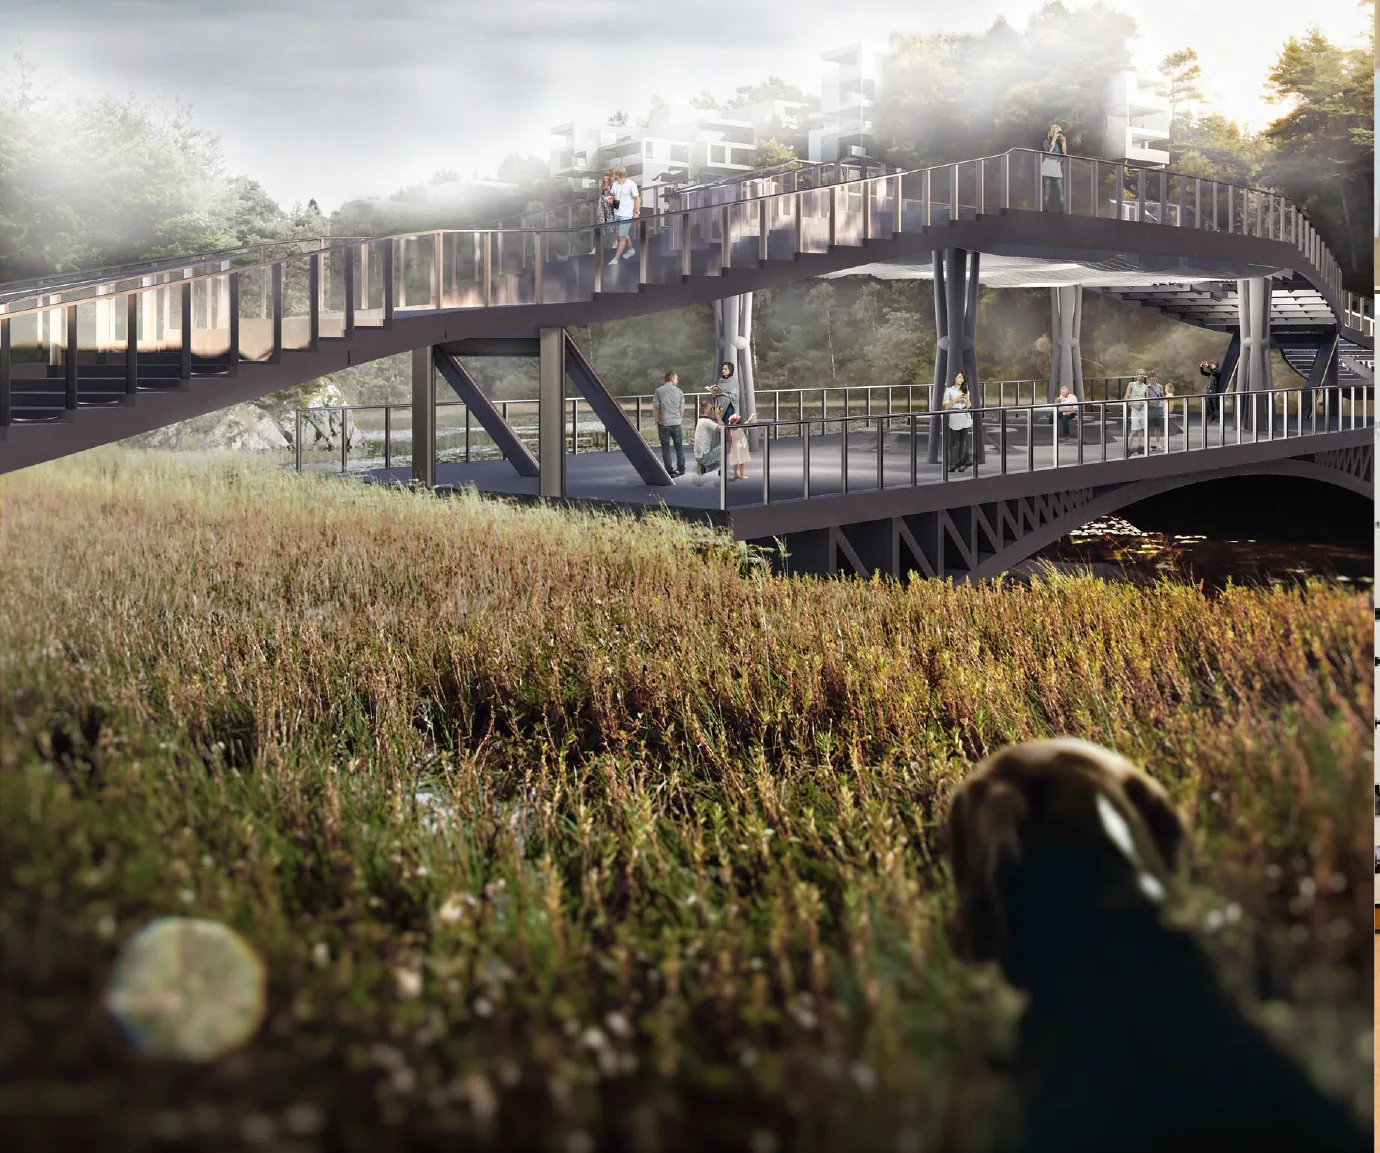
This project uses architecture to reflect history, without destroying more than 30 historical relics on the ground, the architecture is spread throughout the site and context, creating a symbolic "experiential space". Through the triangular structure of the main entrance, a symbolic circular path is constructed, leading to the descending plane of the contemplative interior space. At the same time, visitors can enter the streamline from any single body, emphasizing the continuity of history. The interior of the building uses the staggered space and light and shadow to provide clear spatial direction guidance for visitors. At the end of the tour, the integration with the surrounding natural environment will contain the emotions, return to reality, and leave a solemn feeling of space and memory of the spirit of the place. The underground memorial space is a vent for the above-ground architecture and crowd activities, a reversal of the world above, the preserved French-style architecture represents the pleasure-seeking colonists, and the underground memorial space carries the lives of countless sacrificed workers behind the prosperous history and a unforgettable history.
Role
- Preparatory Research (Collaborative)
- Idea Generation (Full Authority)
- Concept Development (Primary)
- Refinement (Full Authority)
- 3D Modeling (Full Authority)
- 2D Drawings (Secondary)
- Rendering (Full Authority)
- Video Production (Full Authority)
- Presentation Design (Primary)
- Final Report (Primary)
- Instructor
- Qiaoqiao Zeng
- Type
- Academic/Group work
- Location
- Bisezhai, Mengzi, Yunnan, China
- Date
- 2023.03 - 2023.06 (2nd semester of 5th year)
- Team Members
- Linyun Jiang, Xiaoyu Luo
Renderings
Site
Concept and strategy
Plan and route
Elevations
Triangular Hub
Planning and Design Exhibition Hall
Tropic of Cancer Reflection Tower
Bisezhai Semi-colonial History Exhibition Hall
Tin Industry Exhibition Hall
Yunnan-Vietnam Railway Industry Exhibition Hall
Yunnan-Vietnam Exhibition Hall
Cultural Exchange Space
Appendix
Exhibited
NYCxDESIGN 2026, New York, May 2026, shown as In Silence.
The Berlin Jewish Museum is a symbol. The visible and the invisible converge in this corner of Berlin, manifested through the constitutive features of the architecture. 'The Unspeakable' remains silent within the space, yet emerges into the world in an unprecedented manner. — Daniel Libeskind