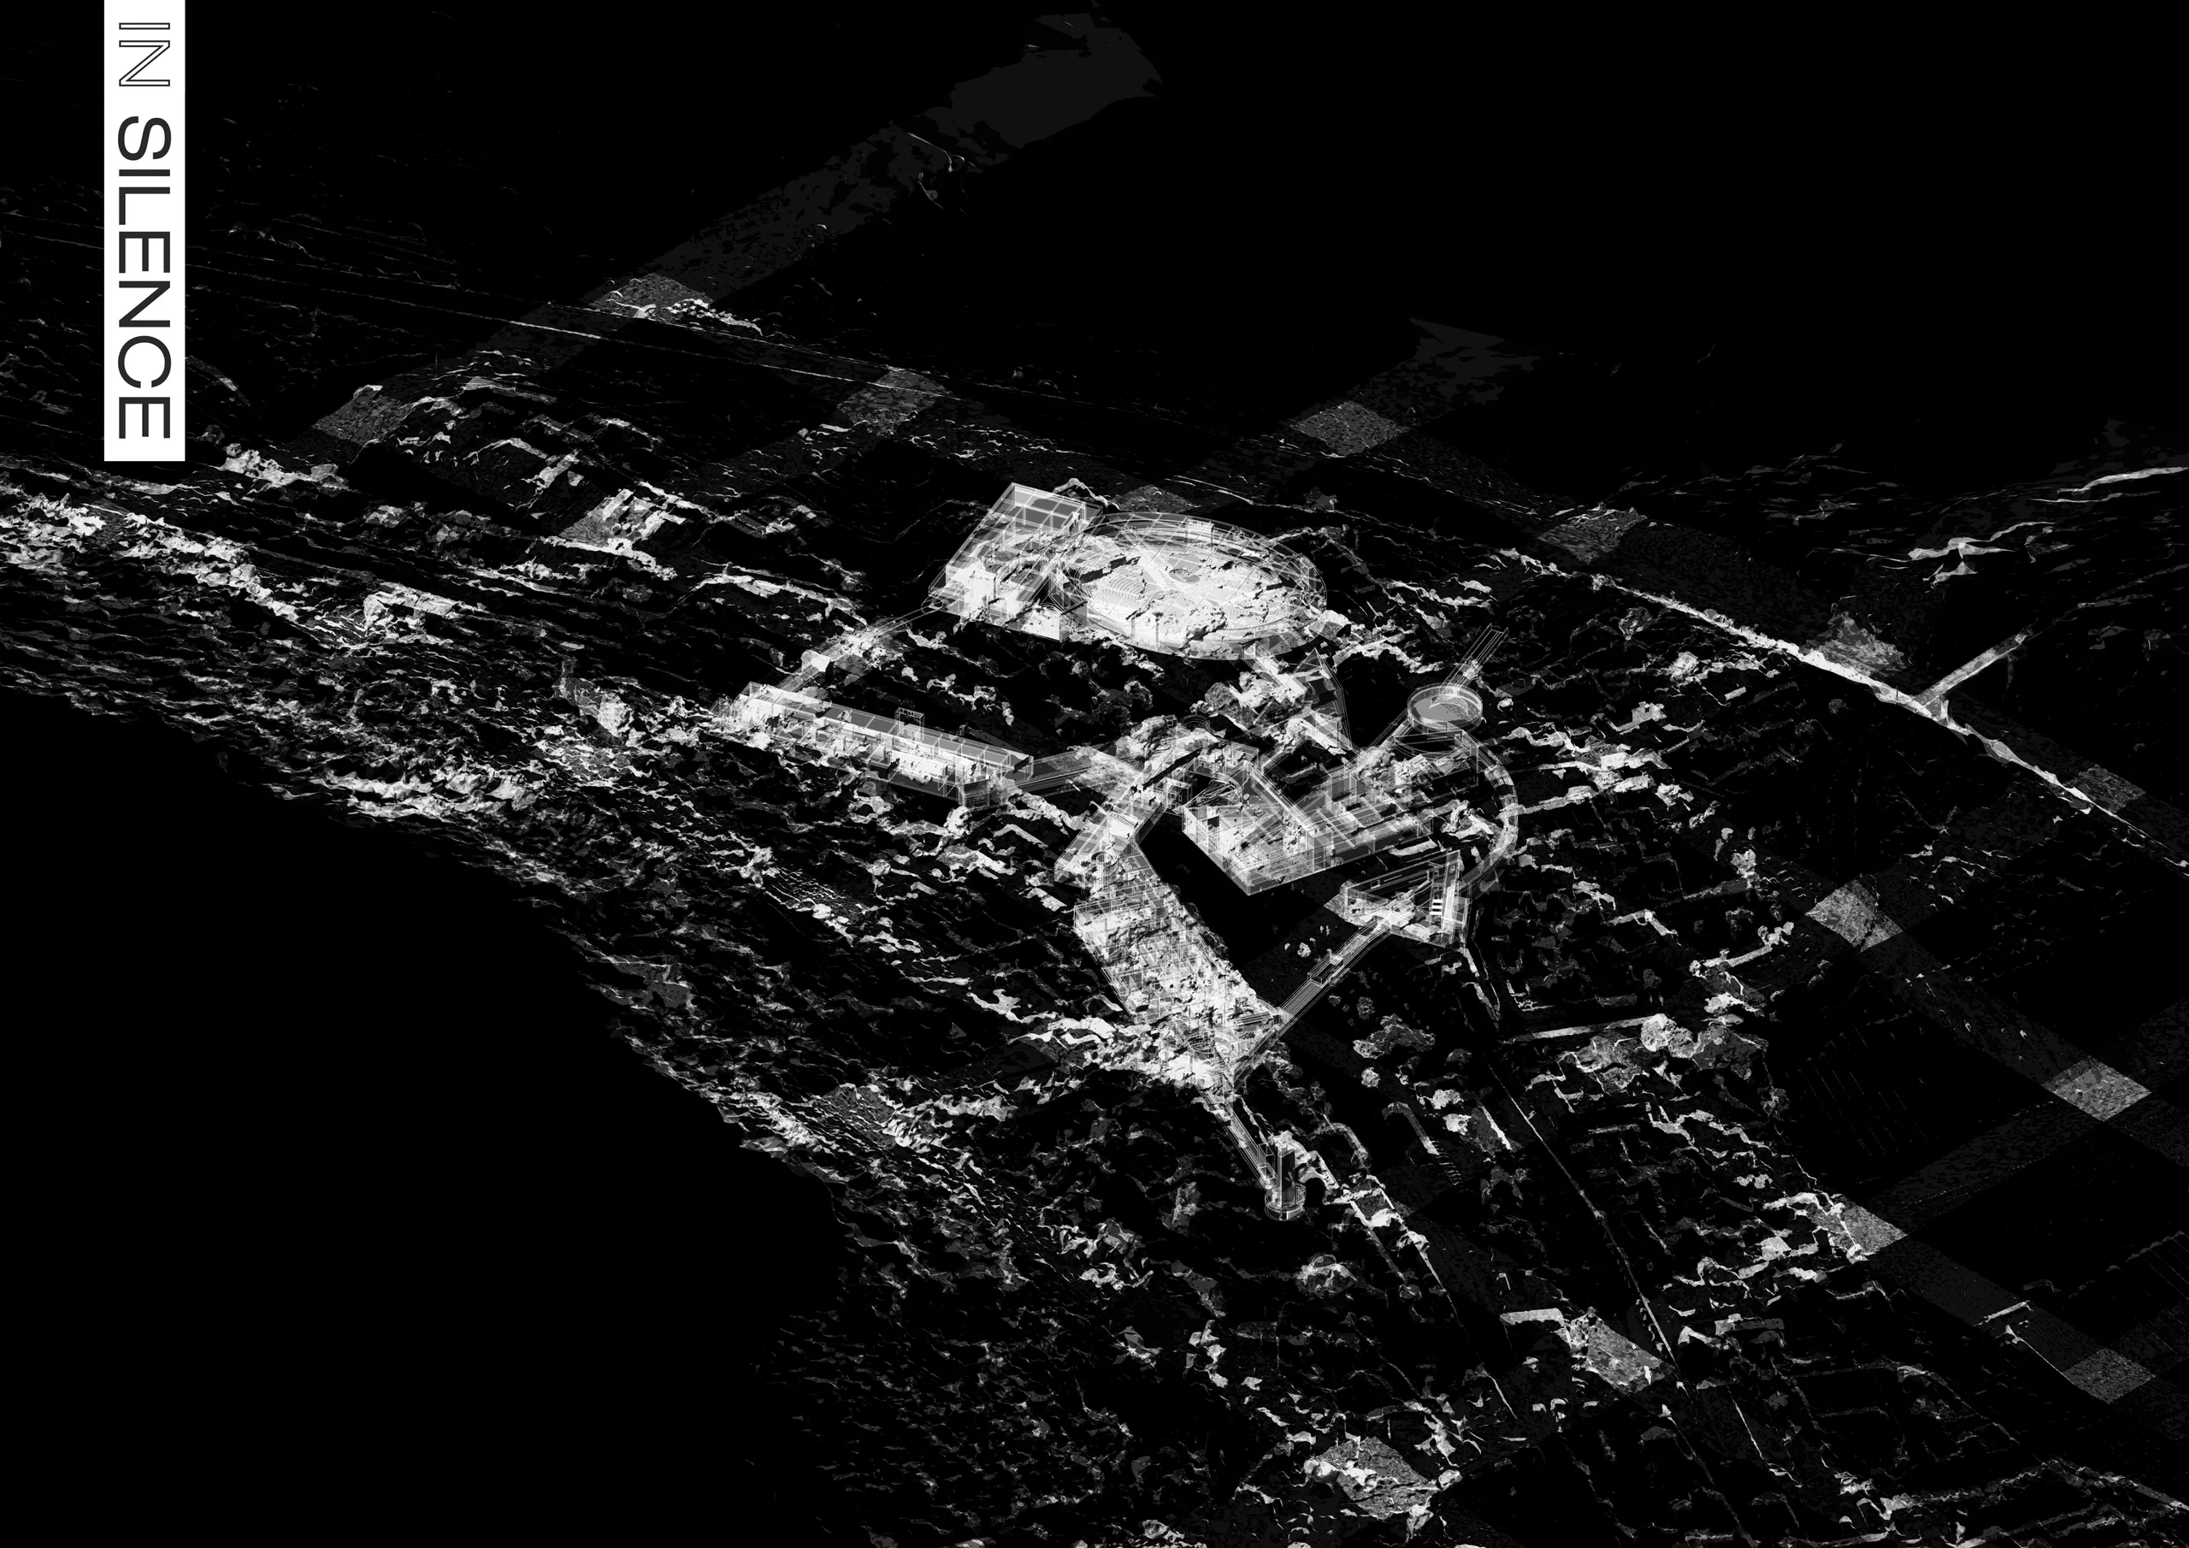
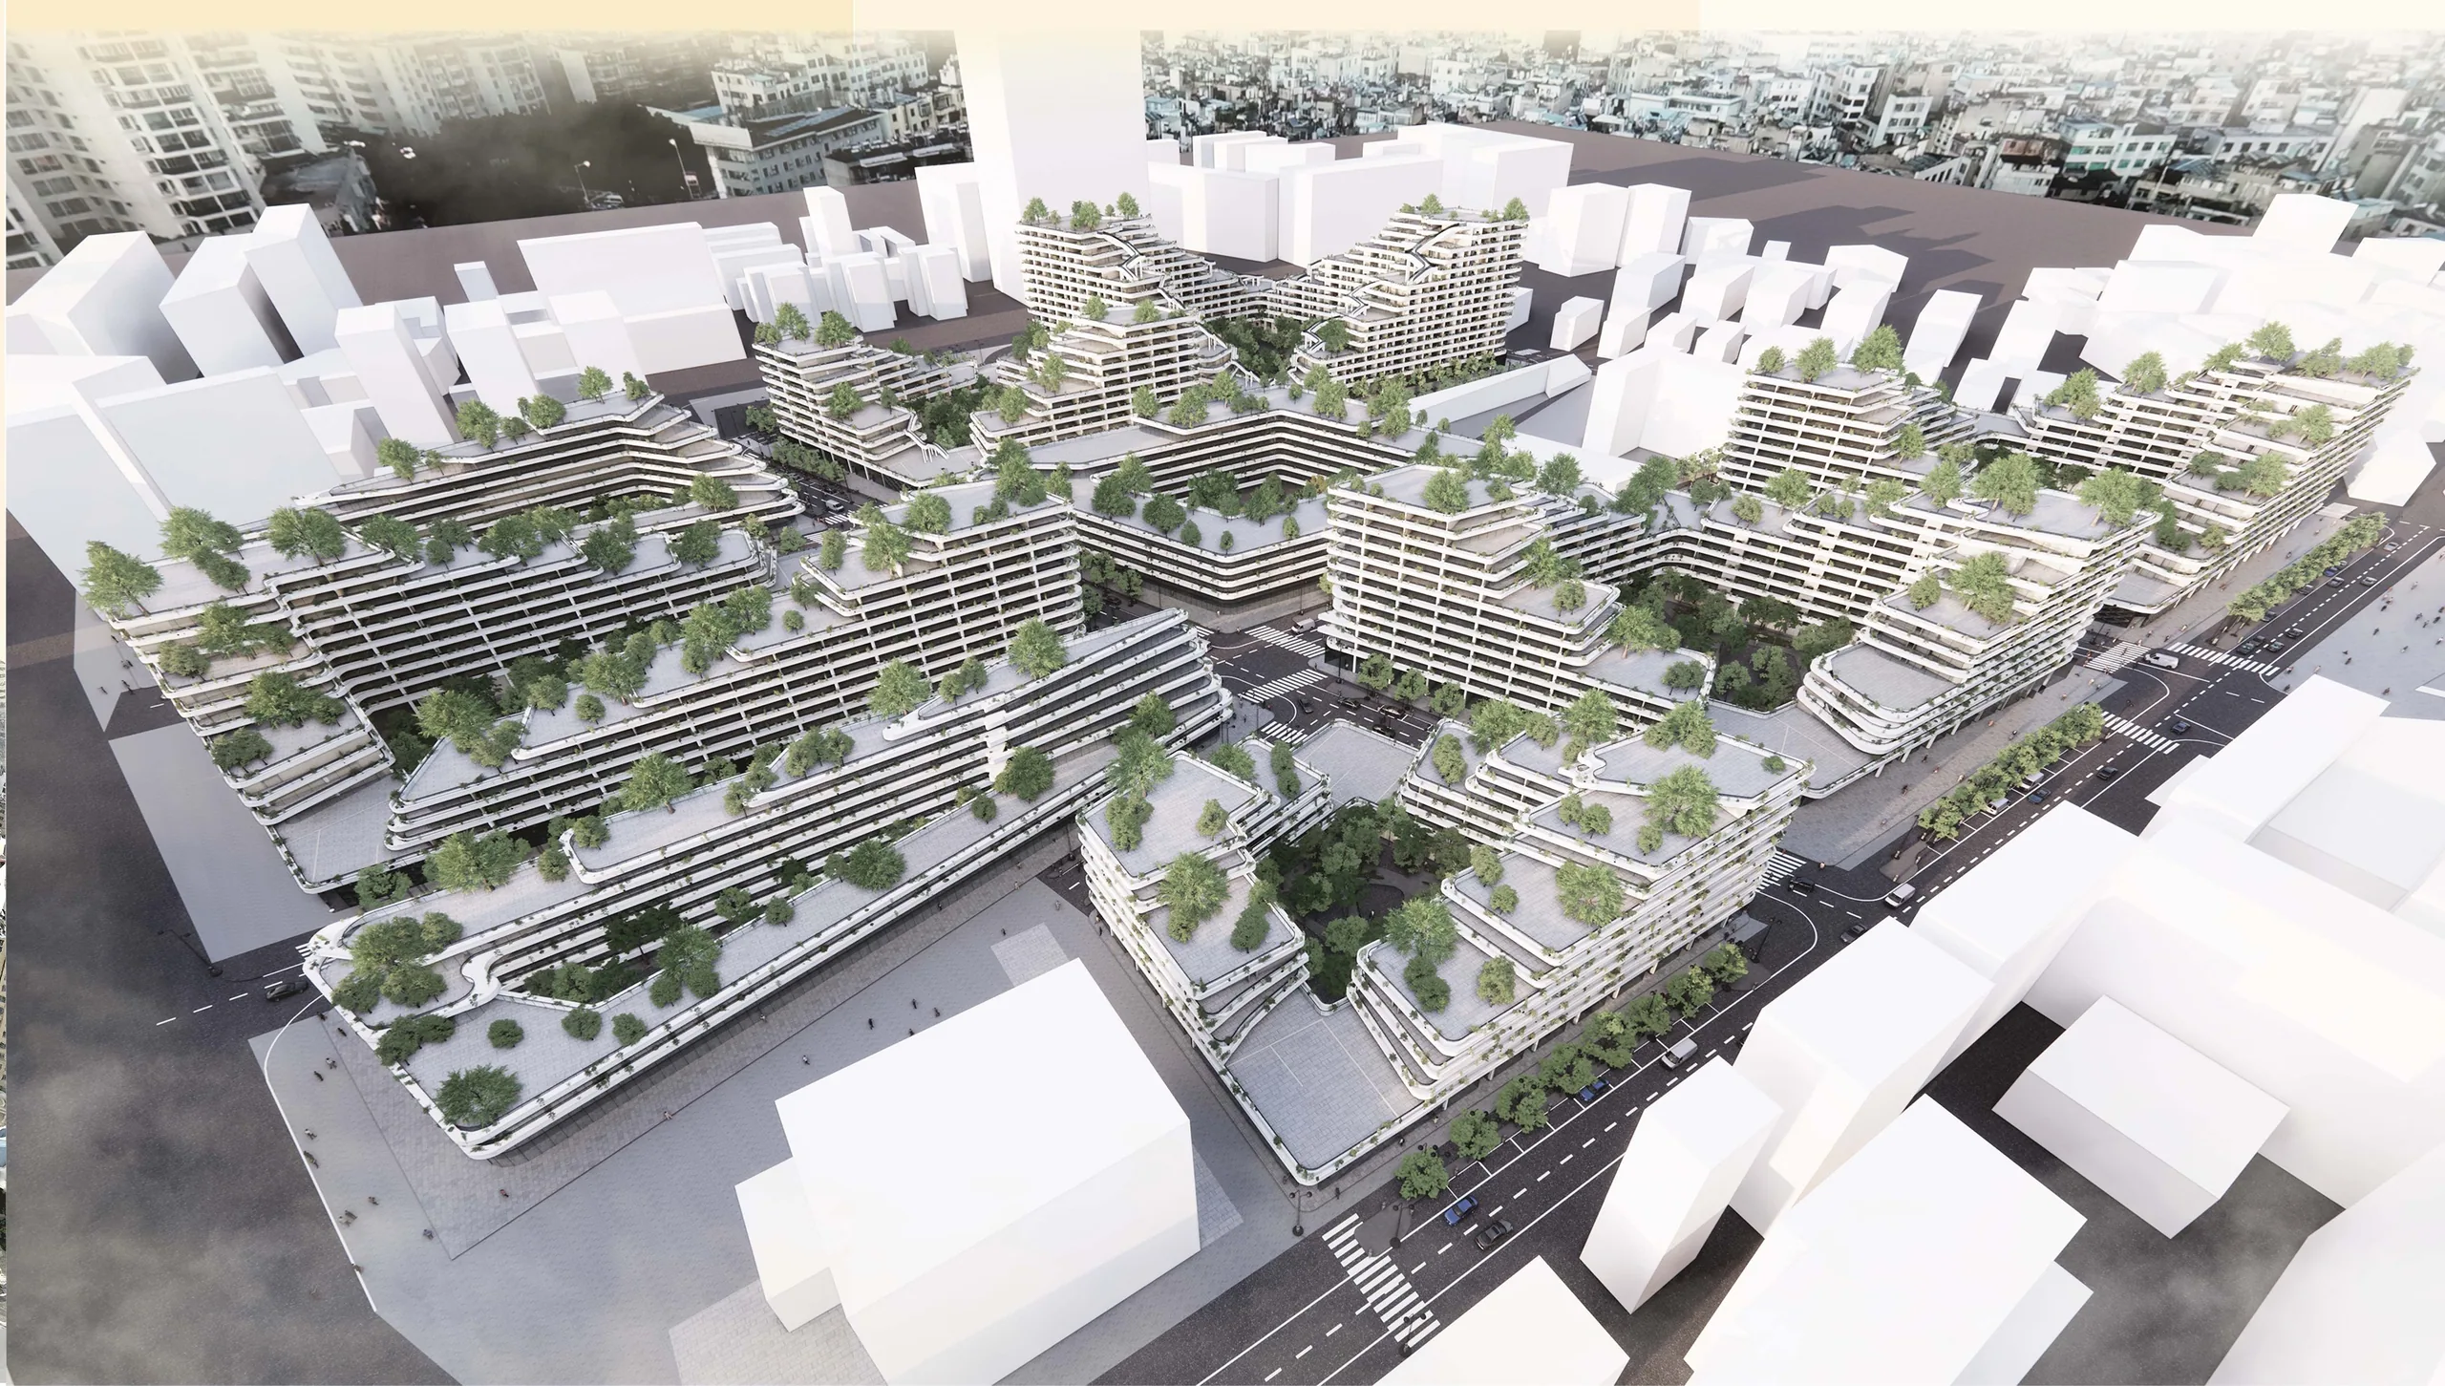
Aerial view of the district
Communitin
Renewing the Donghua residential district, Kunming
Education + Architecture
A residential-district design for Donghua Community in Guandu District, Kunming. The existing community covers 103,230 m² with 235,405 m² of floor area. It lies near Huancheng East Road and Kunming No. 33 Middle School, ringed by three main urban roads, with a green ratio of 45%. Within a kilometre are several hospitals (one of them a top-grade general hospital), a sports centre, the municipal library and schools of every level, which gives the site a very high value for renewal and redevelopment.
The research found an ageing community. Original residents are moving out and low-rent tenants moving in; unit types are poorly planned, parking is a chronic problem, and there are few places to rest, meet or shop. No effective management model exists, so the district risks turning into an urban village. At the same time the city has begun renovating its old housing estates, the site sits in the centre of Kunming in a good school district, and parametric design and BIM make more precise and more individual housing possible.
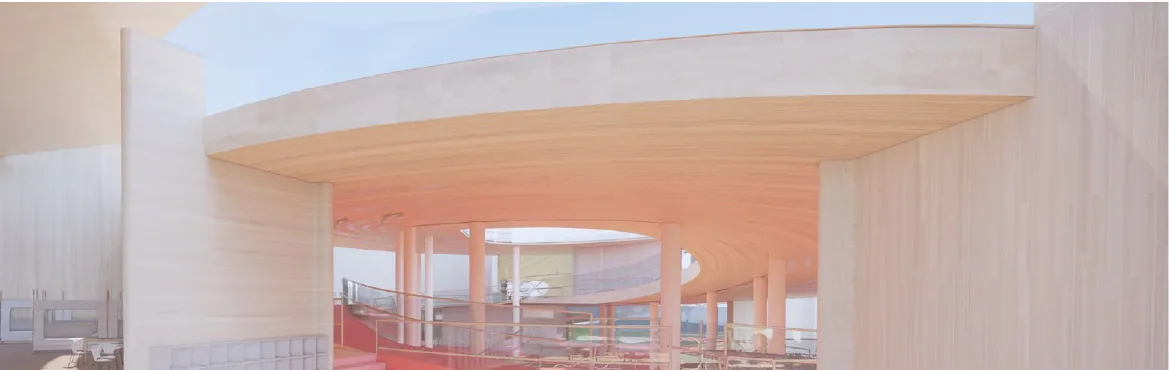
Modern urban development tends to mean higher, newer and faster. The result is a district either of towers or of dull places without a sense of place, yet contact between neighbours is about more than the lock on a door. The design aims to create more chances for neighbours to meet without harming the living environment. The plots are divided by residential blocks (jiefang) and, like Yunnan's traditional yikeyin house, each plot is given an inner courtyard. The community street outside each building connects with the city, the enclosed courtyards add life inside the community, and the sky gardens on the top floors bring neighbours together.
The plan is built in steps: roads first, to form community groups; then road red lines, to form the community arteries; then the buildings and their courtyards, whose heights are generated from the neighbouring buildings, road widths and daylight, so that each courtyard becomes a themed garden of its own. The standard housing has a 4.95 m ground storey that can be fitted out as shops, studios or small offices. Flats are drawn for every stage of life, from single young people to three generations under one roof, and a block of apartments for the elderly stands among them.
- Type
- Residential district design
- Location
- Donghua Community, Guandu District, Kunming, Yunnan, China
- Site
- 10.3 ha existing (103,230 m²); 235,405 m² existing floor area
- Proposed
- 289,300 m² floor area; plot ratio 2.25; 2,160 households
- Date
- 2020
- Team Members
- Linyun Jiang, Xiaoyu Luo
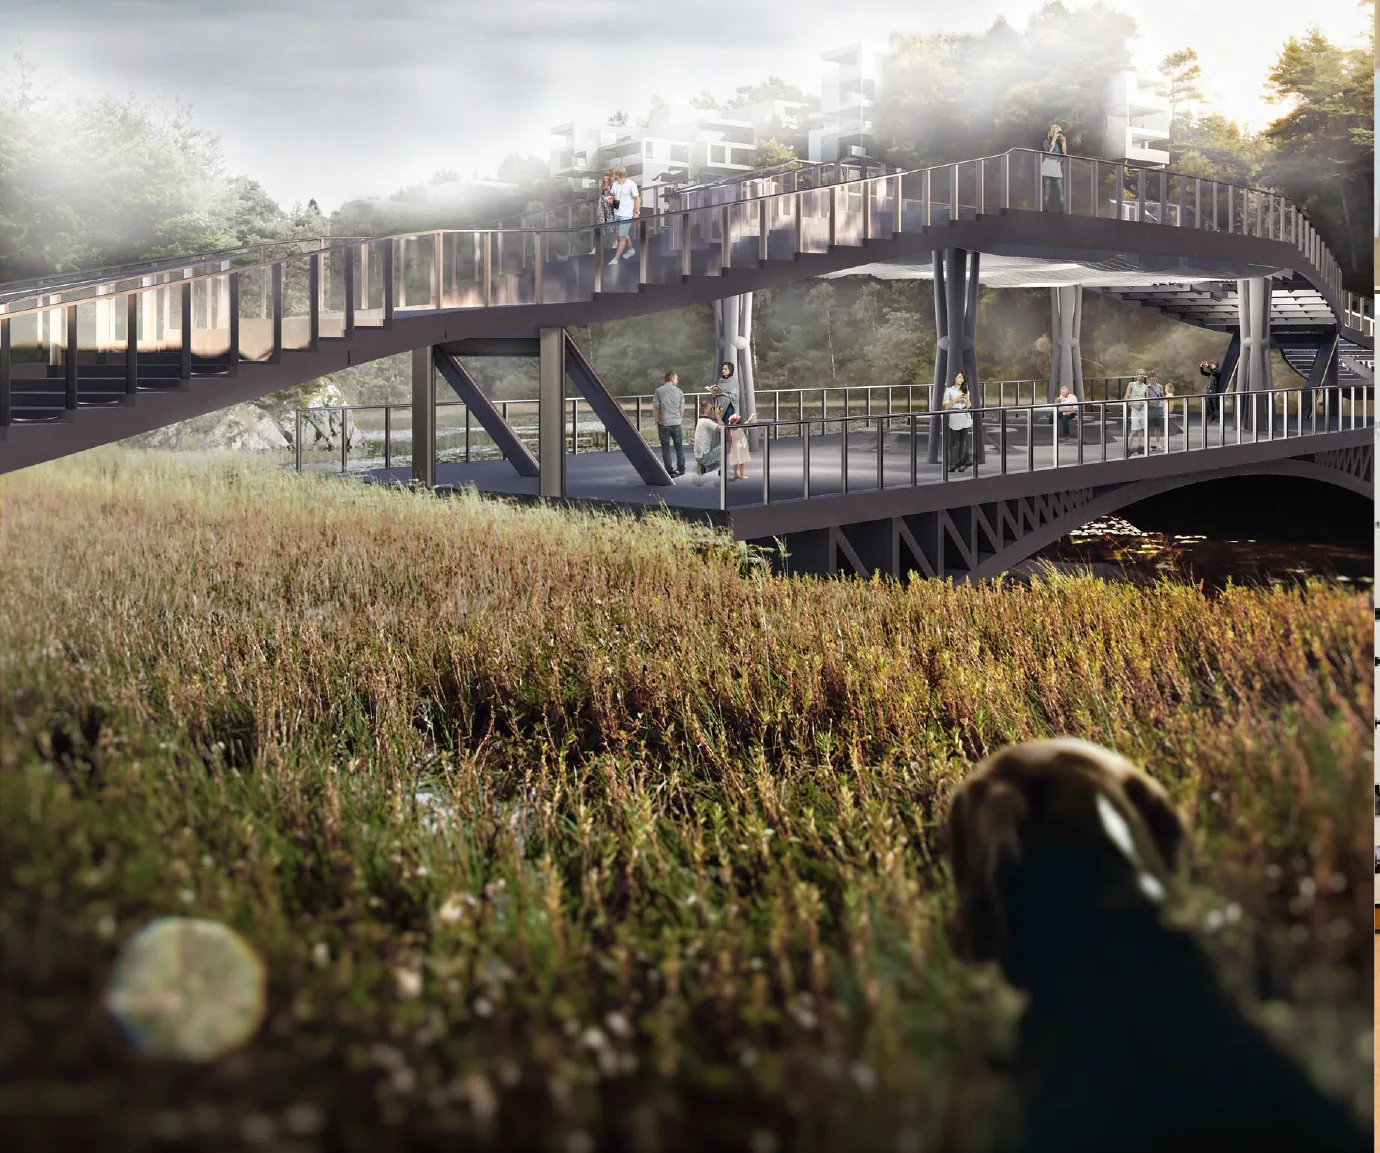
Renderings
Streets and courtyards
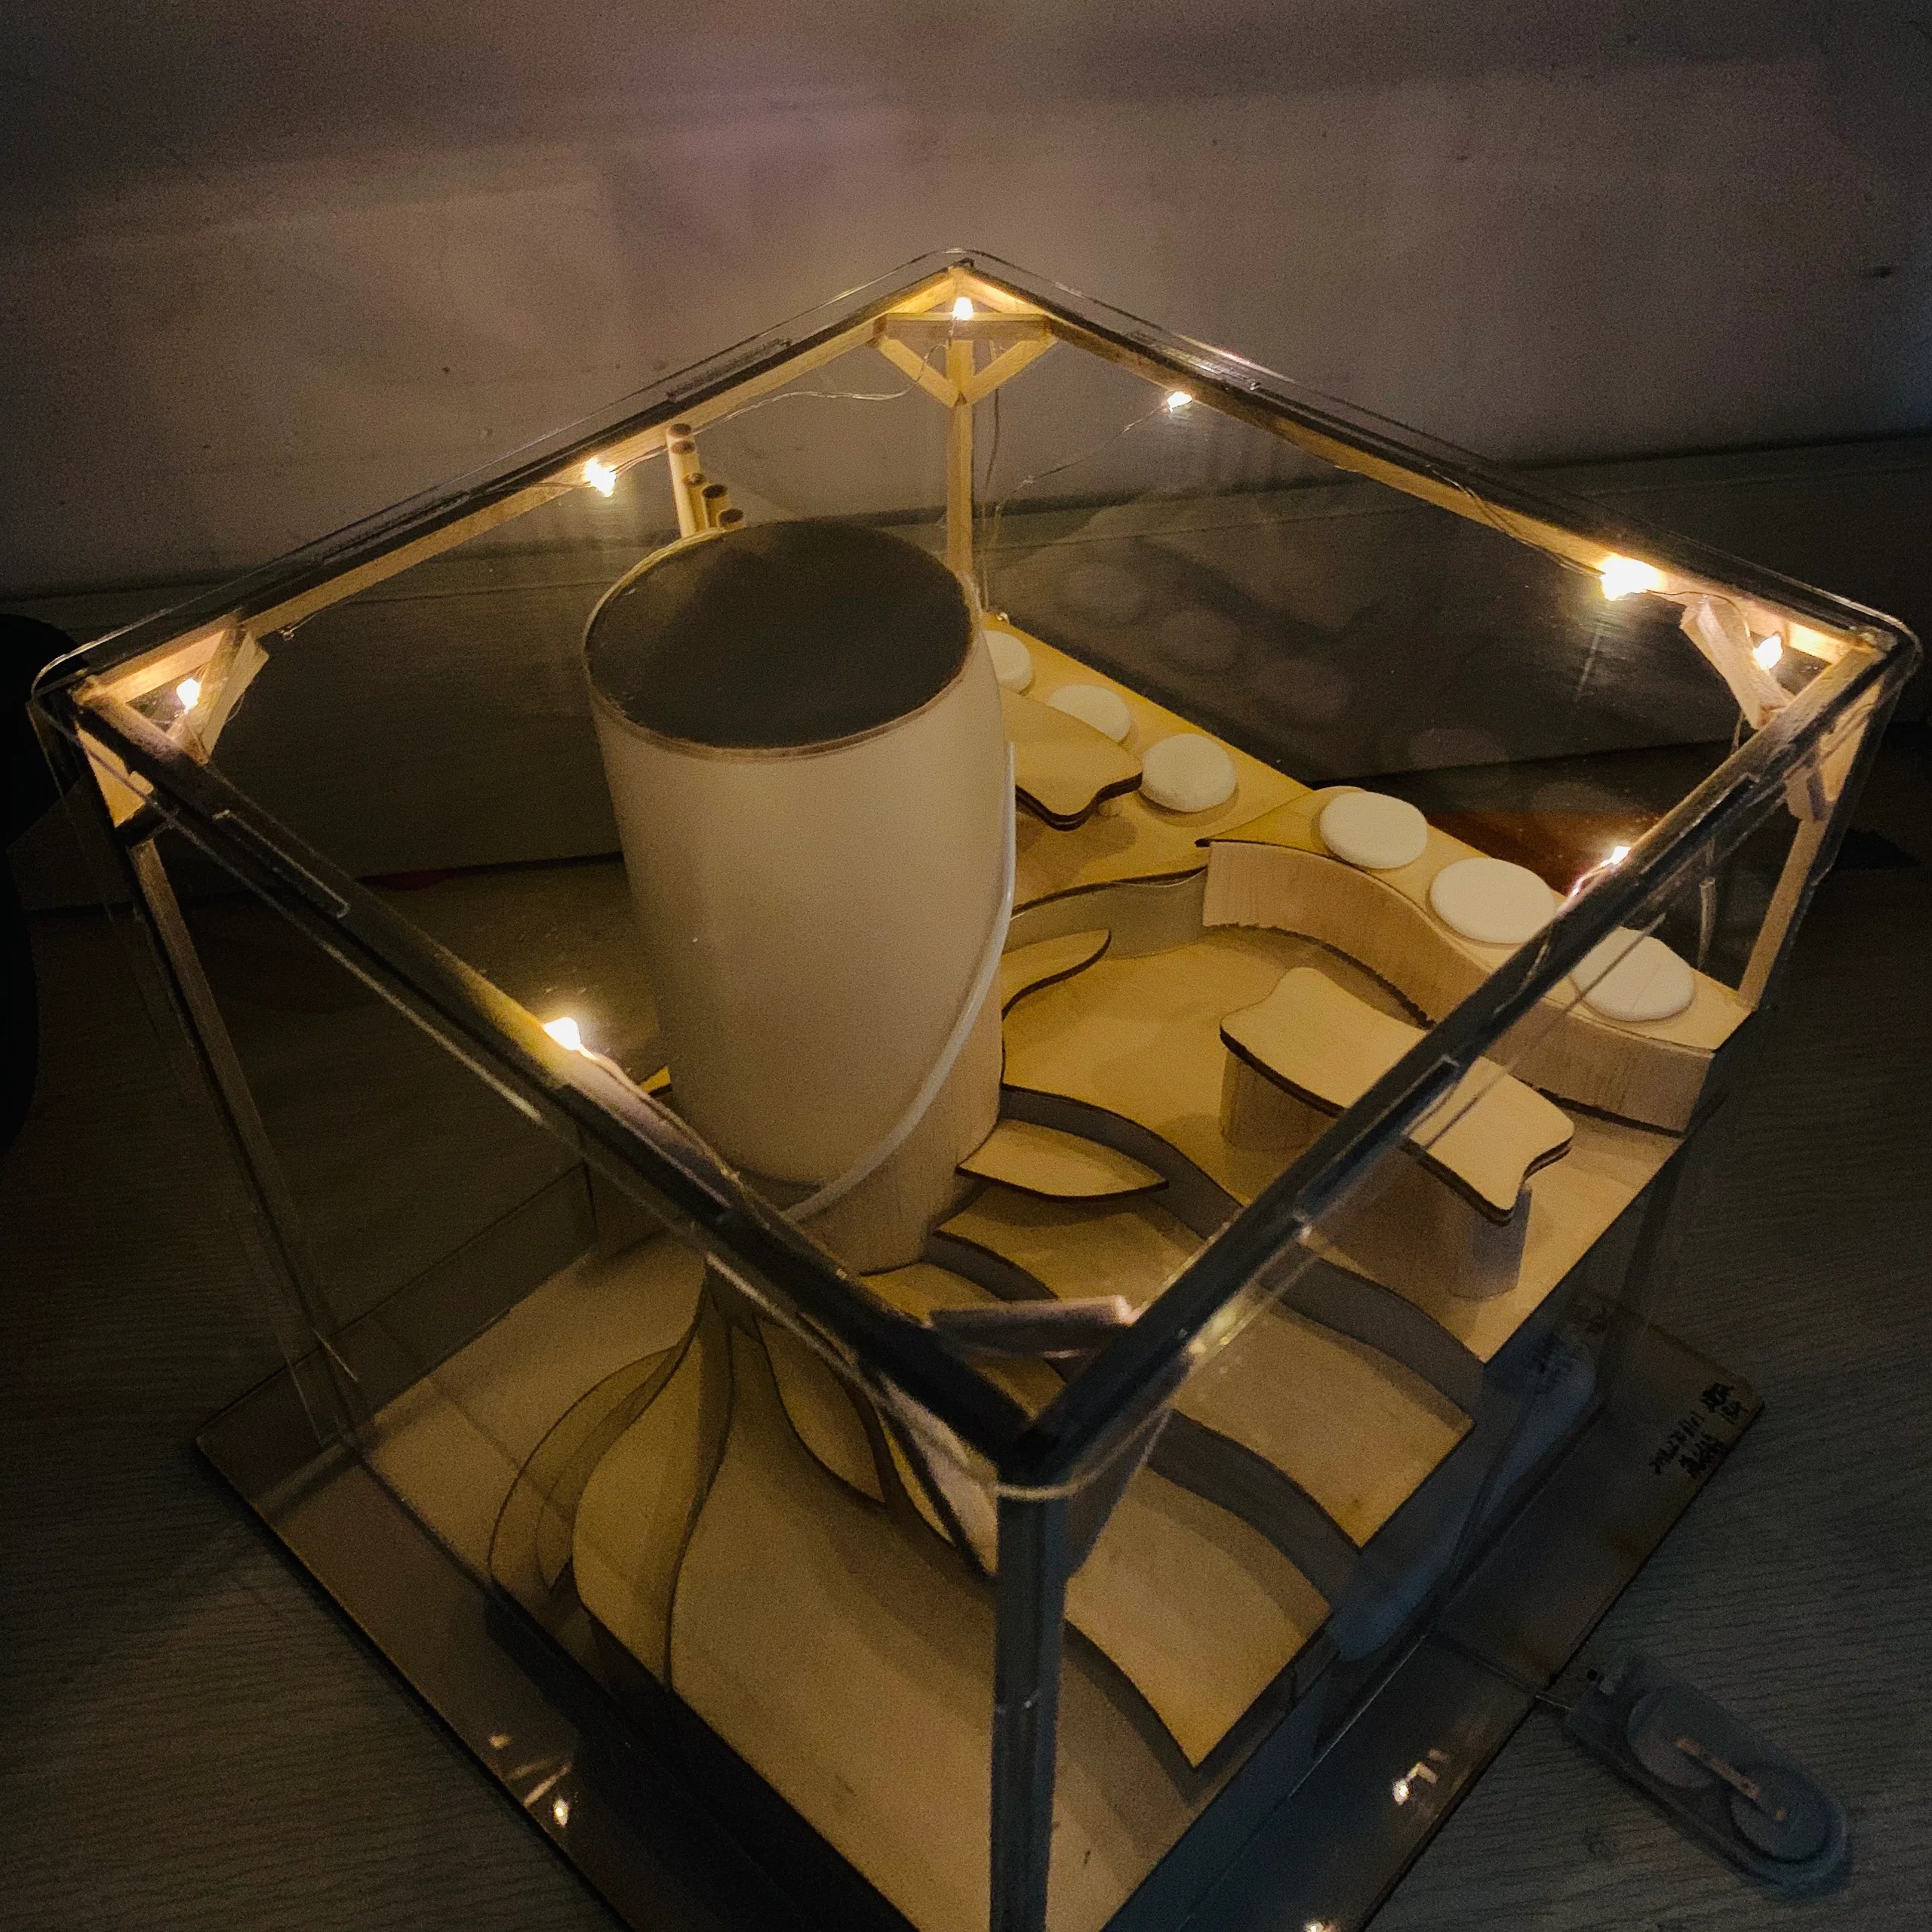
Models
Site and research
Kunming has a low-latitude highland monsoon climate: high in the north and low in the south, 1,894 m above sea level on average, with the city on the north shore of Dianchi Lake and hills on three sides. Between the Jinsha, Pearl and Red River systems, and with the plateau lakes Dianchi and Yangzonghai evening out temperature and humidity, it has a mild, spring-like climate with no harsh summer or winter, long hours of sunshine, a short frost season and good visibility. The Donghua community sits on its northern side.
Strategy
Design process
From the roads to the buildings: the road net is cut into plots, the red lines are drawn and thickened into building outlines, the outlines are pushed inward to make courtyards, and the volumes are raised, cut and planted until each plot is a courtyard house of its own.
Environmental analysis
Plans, sections and elevations
Housing for all ages
Apartments for the elderly