Sales CenterTask: First Floor Exhibition Space Atrium Design and Optimization, Courtyard Space Design and Optimization; Second Floor Children's Library and Multimedia Room Design and Optimization
Junlin Grand Courtyard
Architecture
Interior and exterior design of a sales center, focusing on spatial flow and client experience.
- Location
- Songyuan, Zhengzhou
- Date
- 05.2023
Disclaimer: Due to a non-disclosure agreement with the company, all referenced images are sourced from MAD’s official publications and authorized articles. The images do not represent the final constructed quality of the architecture.
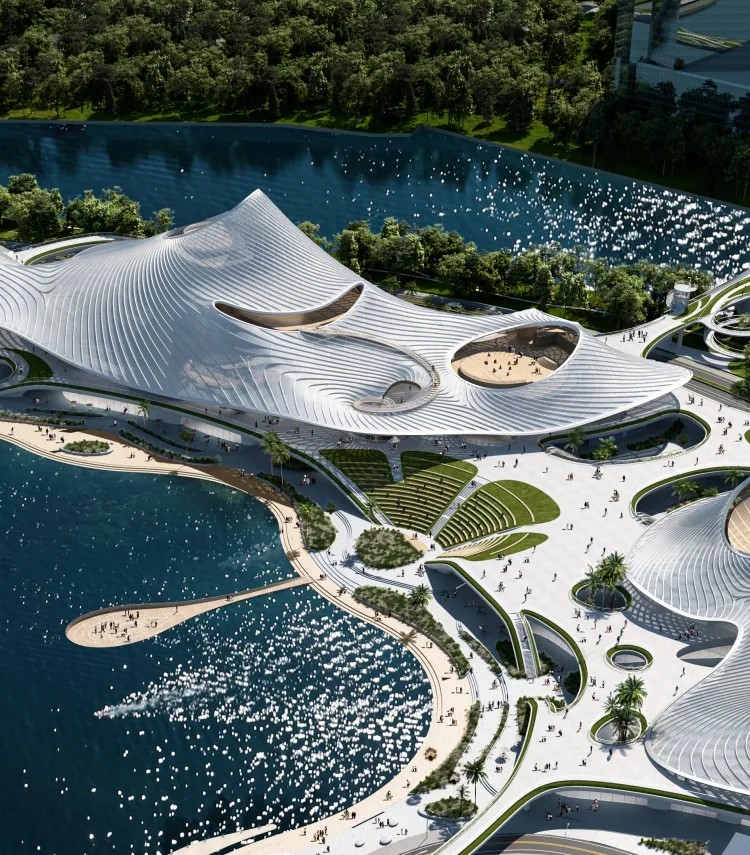
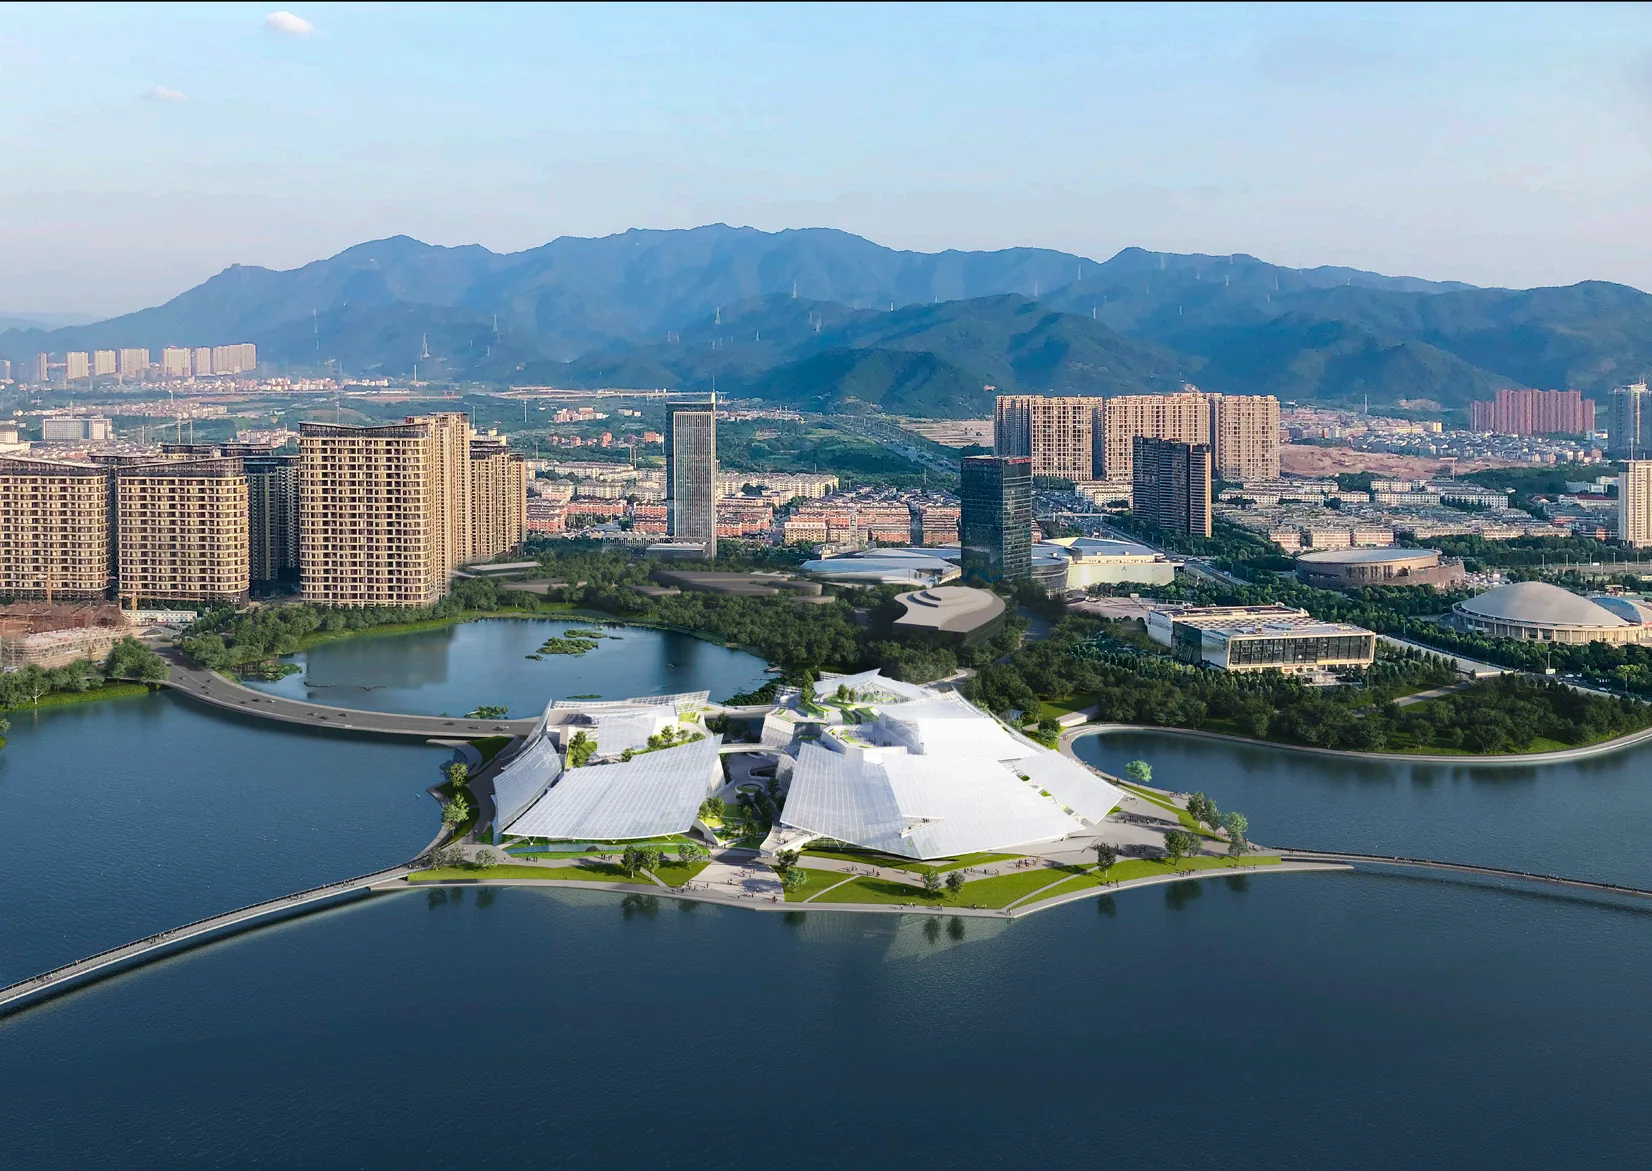 01Yiwu Grand Theater2024
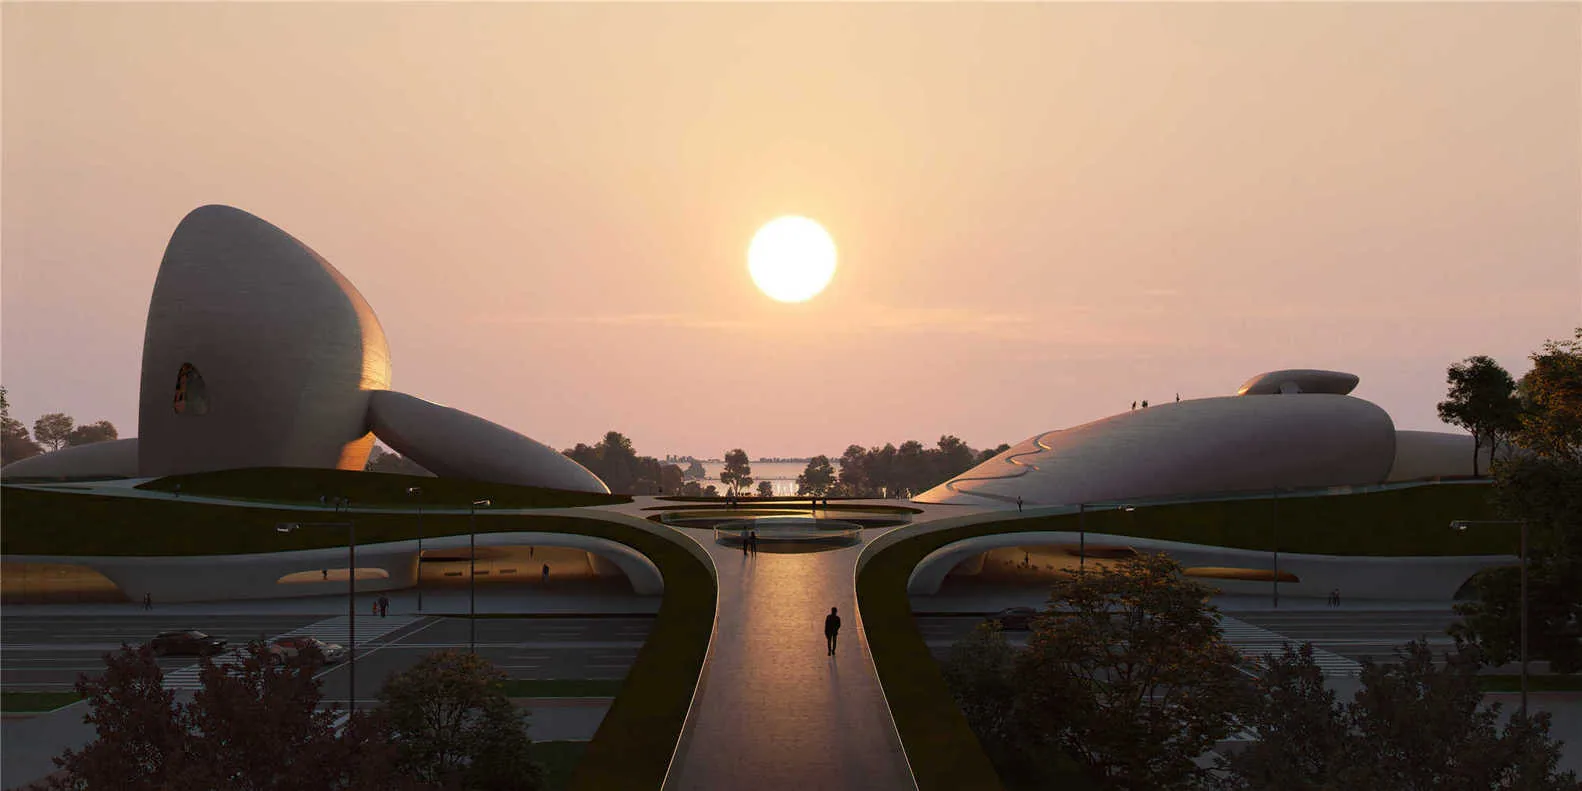 02Shenzhen Bay Cultural Center2024
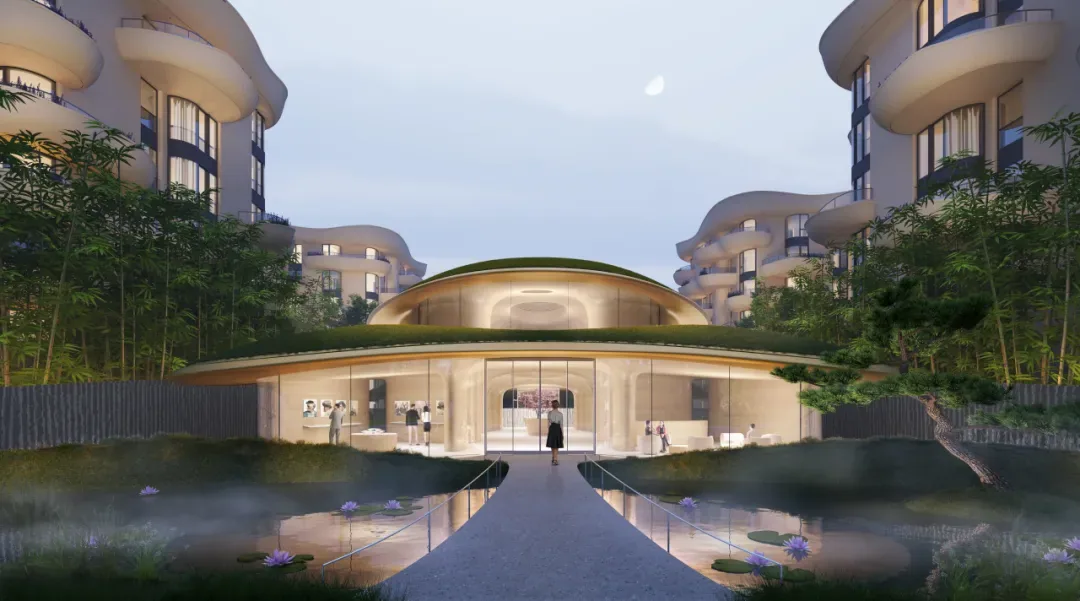 03Junlin Grand Courtyard2023Now reading
- 04Nanhai Art Center2023