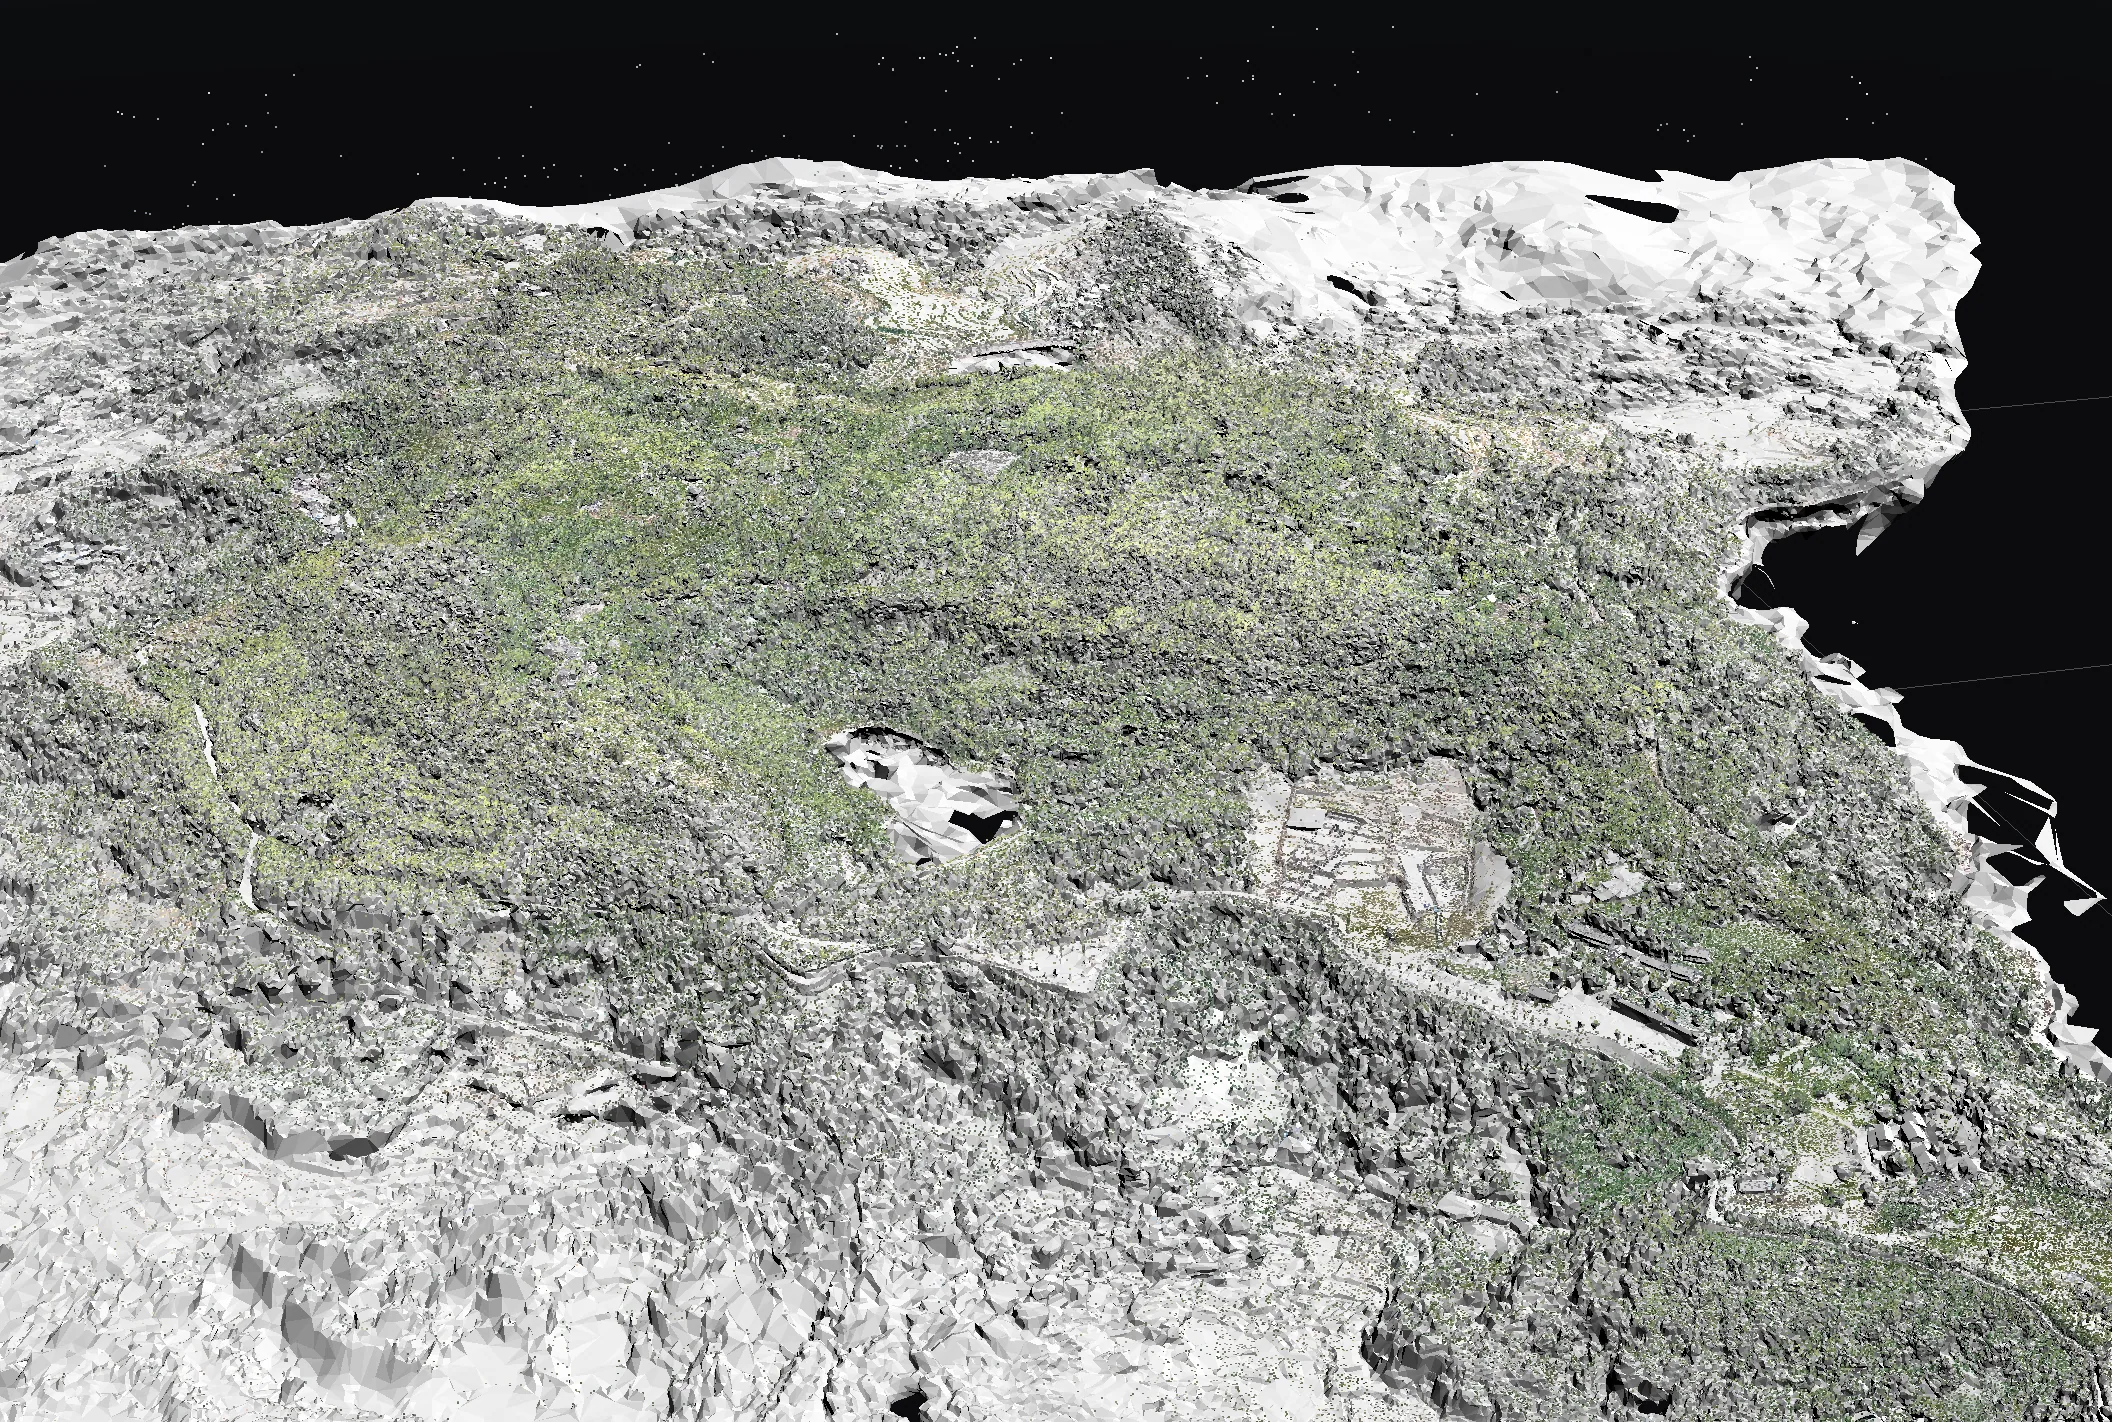
A local plain model of the mountain, refined through drone surveys and repeated modelling. Combined with archaeological evidence, it allows detailed analysis of the construction engineering, materials and techniques of the Diaoyu ruins, including the walls, gates, the Yizi Wall, the naval wharf, the Jiukou Pot and the Fanjiayan site, and the processing and building techniques for brick, timber and stone.
Construction Analysis of Diaoyu Fortress and Its Engineering Techniques
Hechuan, Chongqing
Research + Architecture
Partnered with Chongqing Municipal Cultural Heritage Research Institute. Key Responsibilities: As an architectural team member, designed heritage interpretation exhibition, conducted drone surveys/3D modeling, and supported field investigations/data documentation.
- Collaboration
- Chongqing Municipal Cultural Heritage Research Institute
- Date
- 06.2022 - 03.2023
 01Revised Conservation Plan of the Maijishan Grottoes World Heritage Site2023
 02Construction Analysis of Diaoyu Fortress and Its Engineering Techniques2023Now reading
- 03Digital Preservation and Application of “Anonymous” Architecture2023
 04Digital Future 20232023
 05Spatial Narratives2022
 06Timber Installations2022